
Eco Friendly








Address
1686 Millican Meadows Circle, College Station, TX
Price
$ 1,248,000
Property Attributes
- MLS#26010367
- TypeSingle Family
- Listing Status Active
- CountyBrazos
- CityCollege Station
- Area110
- NeighborhoodThe Meadows
- Zip77845
- Style
- Year Built2017
- Price$ 1,248,000
- Bedrooms5
- Full Bathrooms4
- Half Bathrooms1
- Sqr Footage3470
- Lot Size1.03 Acres
Data Source:
Bryan-College Station Regional MLS (B-CSMLS)
Property Description
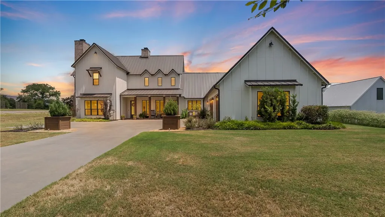
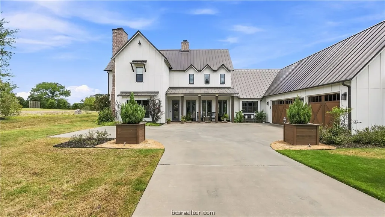
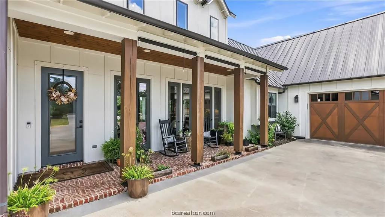
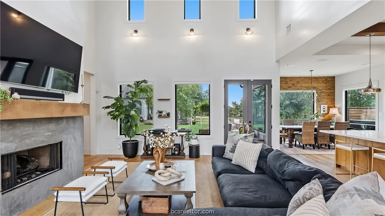
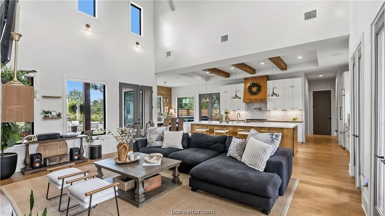
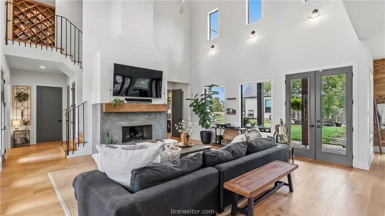
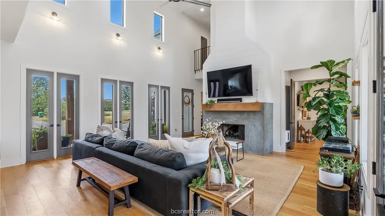
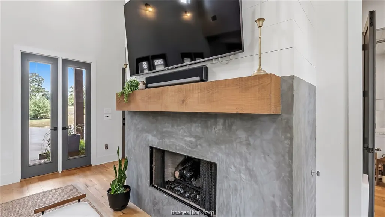
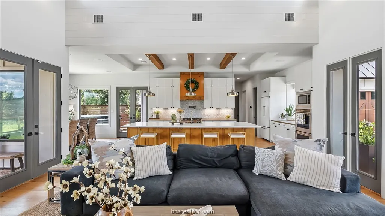
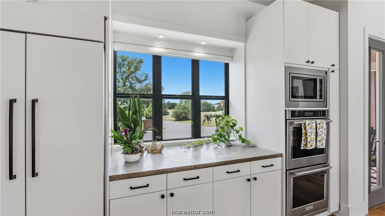
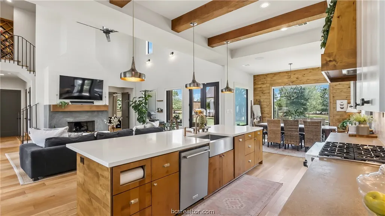
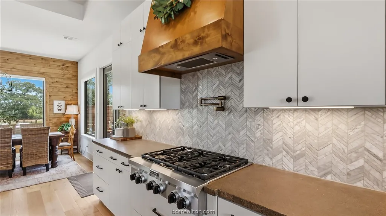
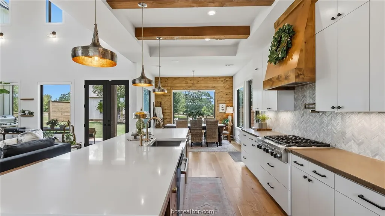
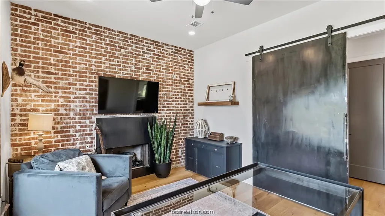
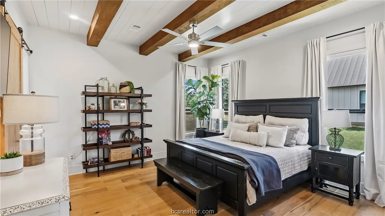
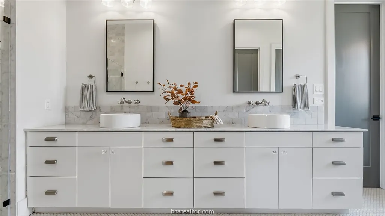
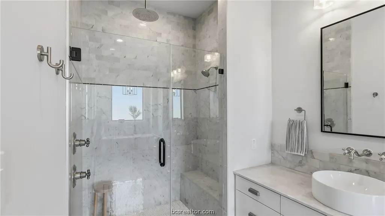
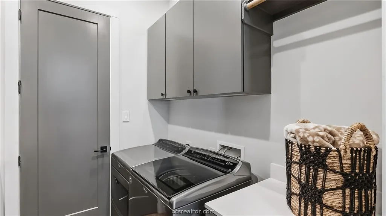
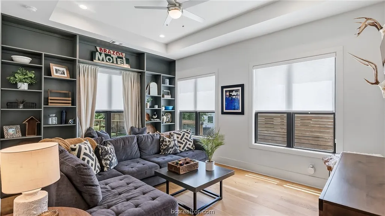
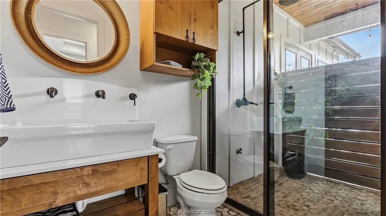
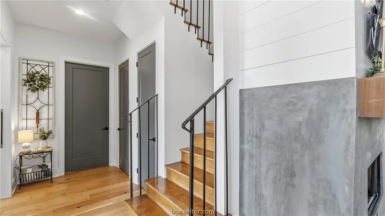
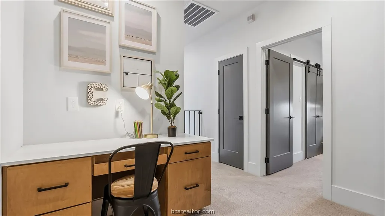
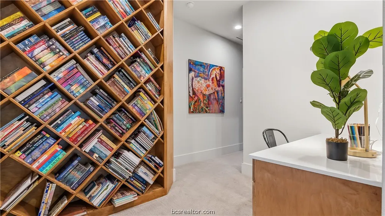
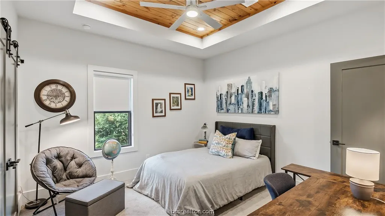
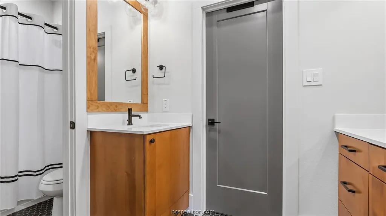
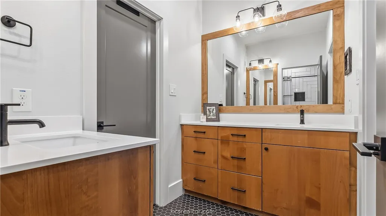
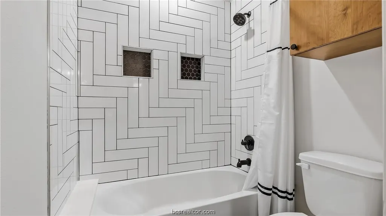
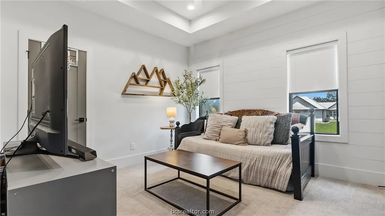
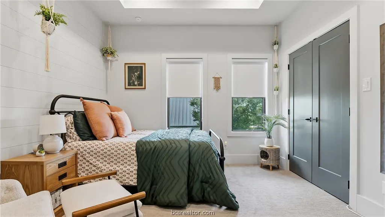
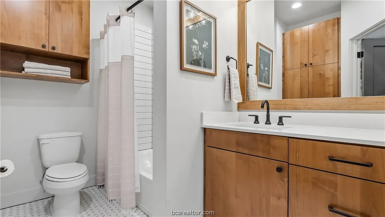
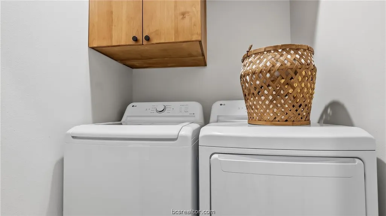
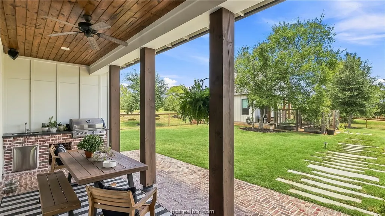
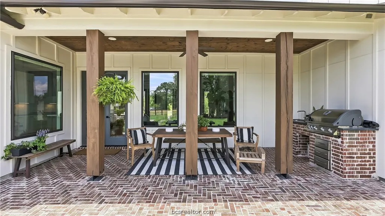
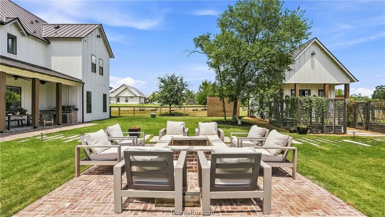
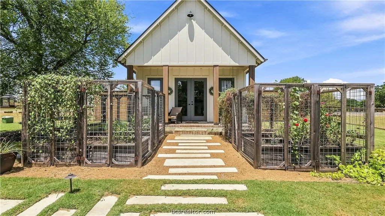
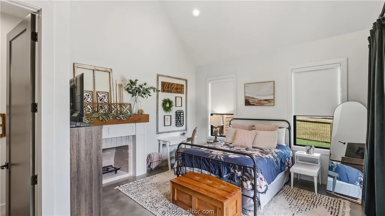
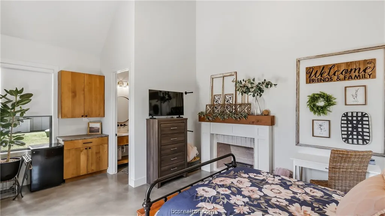
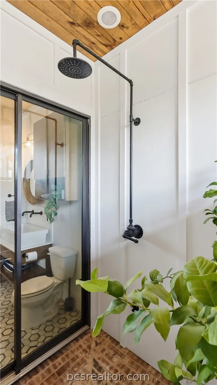
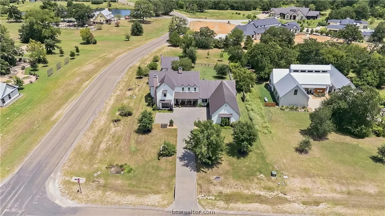
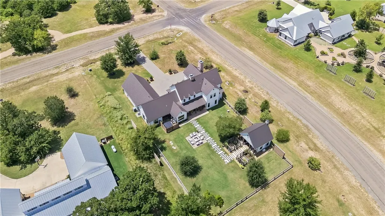
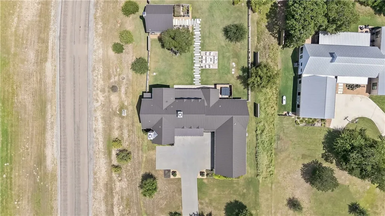
A refined blend of farmhouse charm and contemporary sophistication, this exceptional 5-bedroom, 4-bath home sits on over an acre in Millican Reserve and is zoned to College Station ISD. Soaring two-story cathedral ceilings, rich hardwood floors, and a striking shiplap and concrete fireplace define the dramatic open-concept living spaces. The gourmet kitchen features a quartz island with under-counter storage, concrete countertops, walk-in pantry with automatic VacPan. The serene primary suite offers walls of windows with motorized shades and a beamed ceiling. The spa-inspired bath features an oversized rain shower, clawfoot tub, dual vanities, his-and-her closets, and makeup area connecting to the downstairs laundry. A private study features custom built-ins, brick accent wall and fireplace. A Sonos sound system throughout the home enhances the experience. Upstairs are three bedrooms, two baths, a built-in desk, library wall, and second laundry. Outdoor living is equally impressive with a private courtyard featuring an above-ground hot tub, creating a secluded retreat for relaxing. A fire pit provides an inviting space for entertaining. The charming guest house overlooks the garden and features a cathedral ceiling, half bath, and a cozy fireplace. A truly distinctive property where elevated design and exceptional amenities meet the natural beauty of Millican Reserve, with miles of scenic trails, tranquil fishing ponds, and a charming community boathouse just moments away.
| Price History | |
|---|---|
| 8/21/2026 | Listed $1,248,000 |
General Features
| Heating | Central,Gas,Propane |
|---|---|
| Cooling | Central Air,Gas |
| Utilities | Septic Available,Underground Utilities,Water Available |
| Possession | Close Of Escrow |
| Roof | Metal |
| Appliances | Some Gas Appliances,Built-In Gas Oven,Cooktop,Double Oven,Dishwasher,Disposal,Multiple Water Heaters,Microwave,Plumbed For Gas,Refrigerator,Gas Water Heater,Tankless Water Heater |
| HOA Fee | 700 |
| Garage Spaces | 3 |
| Association Fee Includes | Common Area Maintenance,Association Management,Partial Amenities |
| Patio/Porch Features | Covered |
| Architectural Style | Contemporary/Modern,Farmhouse |
| Construction Materials | Brick,HardiPlank Type |
| Year Built | 2017 |
| Levels | Two |
| Property Subtype | Single Family Residence |
| Community Features | Barbecue,Garden Area |
| Accessibility | None |
| Assoc Fee Paid Per | Annually |
| County | Brazos |
| Property Type | Residential |
| Association Amenities | Maintenance Grounds,Management |
| HOA | true |
| Attached Garage | true |
| Energy Efficient | Radiant Attic Barrier,HVAC,Insulation |
| Subdivision Name | The Meadows |
| Garage Y/N | true |
| Total Rooms | 4 |
| Full Baths | 4 |
| Status | Active |
| Directions | Hwy 6 South. Exit Southern Pointe Pkwy. and stay on the feeder. Right on Millican Meadows Cir. Left at stop sign at Millican Meadows Cir. Home is on the corner on the left. |
| City | College Station |
| Senior Community Y/N | false |
| High School District | College Station |
| MLS Area | 110 |
| Lot Size Units | Acres |
| Lot Size Square Feet | 44867 |
| Spa Features | Community |
| Standard Status | Active |
| Occupancy Type | Owner |
| Middle/Junior School District | College Station |
| Elementary School District | College Station |
| Tax Lot | 4 |
| Property Sub Type Additional | Single Family Residence |
| PostalCity | COLLEGE STATION |
Interior Features
| Interior Amenities | Concrete Counters,French Door(s)/Atrium Door(s),Quartz Counters,Sound System,Wired for Sound,Window Treatments,Ceiling Fan(s),Dry Bar,Kitchen Exhaust Fan,Kitchen Island,Walk-In Pantry |
|---|---|
| Flooring | Brick,Carpet,Tile,Wood |
| Fireplace Features | Gas Log,Wood Burning |
| Air Conditioning Y/N | true |
| Heating Y/N | true |
| Fireplace Y/N | true |
| Half Baths | 1 |
| Laundry Features | Washer Hookup |
| Total Bedrooms | 5 |
| LivingAreaSource | Assessor |
| Total Baths | 5 |
Exterior Features
| Exterior Amenities | Fire Pit,Sprinkler/Irrigation,Outdoor Kitchen |
|---|---|
| Fencing | Wood |
| Parking Features | Attached,Garage,Garage Faces Side |
| Lot Features | Corner Lot,Trees Large Size,Trees |
| Water Source | Community/Coop |
| Lot Size Area | 1.03 |
| Foundation Details | Slab |
| Building Area Total | 3470 |
| Lot Size Acres | 1.03 |
| Lot Size Source | Public Records |
| Door Features | French Doors |
Amenities
- Foreclosure
- Views
- Short Sale
- New Construction
- Adult 55+
- Lease To Own
- No HOA Fees
- Furnished
- Primary On Main
- Air Conditioning
- Seller Finance
- Green
- Fixer Upper
- Horse
- Golf
- Fireplace
- Deck
- Garage
- Basement
- Pool
Property vs Single Family Average in 77845
Price
Year Built
In The Neighborhood
Reduced
Converse
$ 140,999
- Type
- Single Family
- Size
- 884 SqFt
- Rooms
- 2 Beds + 1 Baths
eXp Realty 888-519-7431
Seller Financing
Converse
$ 215,000
- Type
- Single Family
- Size
- 1,116 SqFt
- Rooms
- 3 Beds + 2 Baths
Real Broker, LLC 855-450-0442
Reduced
Converse
$ 175,000
- Type
- Single Family
- Size
- 886 SqFt
- Rooms
- 2 Beds + 1 Baths
Homestead & Ranch Real Estate 512-466-1460
Eco Friendly
College Station
$ 2,275,000
- Type
- Single Family
- Size
- 5,414 SqFt
- Rooms
- 5 Beds + 5.5 Baths
 The information being provided by Houston Association of REALTORS, Inc. is for the consumer's personal, non-commercial use and may not be used for any purpose other than to identify prospective properties consumers may be interested in purchasing. Any information relating to real estate for sale referenced on this web site comes from the Internet Data Exchange (IDX) program of the Houston Association of REALTORS, Inc. This web site may reference real estate listing(s) held by a brokerage firm other
 © 2026 Bryan College Station Regional Association of Realtors. All rights reserved. Information deemed to be reliable but not guaranteed. The data relating to real estate for sale on this website comes in part from the Broker Reciprocitysm Program. Real estate listings held by brokerage firms other than Connect Realty TX are marked with the BR logo and detailed information about them includes the name of the listing brokers. Listing broker has attempted to offer accurate data, but buyers are
 Austin Board of REALTORS® Copyright ©2026 All rights reserved.
 Information provided courtesy of LERA MLS. IDX information is provided exclusively for consumers' personal, non-commercial use and may not be used for any purpose other than to identify prospective properties consumers may be interested in purchasing. Information is believed to be accurate but not guaranteed. Provided courtesy of LERA MLS. Copyright 2026 LERA MLS, All Rights Reserved. Data last updated September 20, 2026 11:04 PM UTC
 Central Texas MLS | Four Rivers Association of REALTORS® All information deemed reliable but not guaranteed. All properties are subject to prior sale, change or withdrawal. Neither listing broker(s) or information provider(s) shall be responsible for any typographical errors, misinformation, misprints and shall be held totally harmless. Listing(s) information is provided for consumer's personal, non-commercial use and may not be used for any purpose other than to identify prospective properties
 The accuracy of all information, regardless of source, including but not limited to open house information, square footage(s) and lot size(s), is deemed reliable but not guaranteed and should be personally verified through personal inspection by and/or with the appropriate professionals. The data contained herein is copyrighted by Beaumont Board of Realtors #reg; and is protected by all applicable copyright laws. Any unauthorized dissemination of this information is in violation of copyright laws and is strictly prohibited.
Copyright 2026 Beaumont Board of Realtors © All rights reserved.
Data last updated: September 20, 2026 11:24 PM UTC
The accuracy of all information, regardless of source, including but not limited to open house information, square footage(s) and lot size(s), is deemed reliable but not guaranteed and should be personally verified through personal inspection by and/or with the appropriate professionals. The data contained herein is copyrighted by Beaumont Board of Realtors #reg; and is protected by all applicable copyright laws. Any unauthorized dissemination of this information is in violation of copyright laws and is strictly prohibited.
Copyright 2026 Beaumont Board of Realtors © All rights reserved.
Data last updated: September 20, 2026 11:24 PM UTC
