
Price Reduction




Address
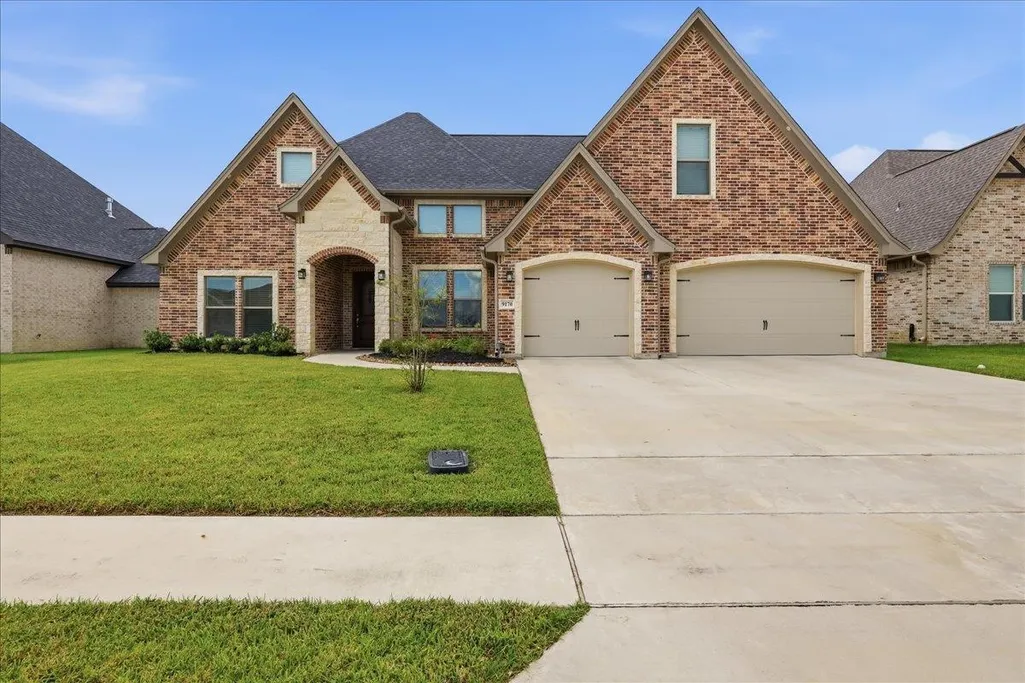
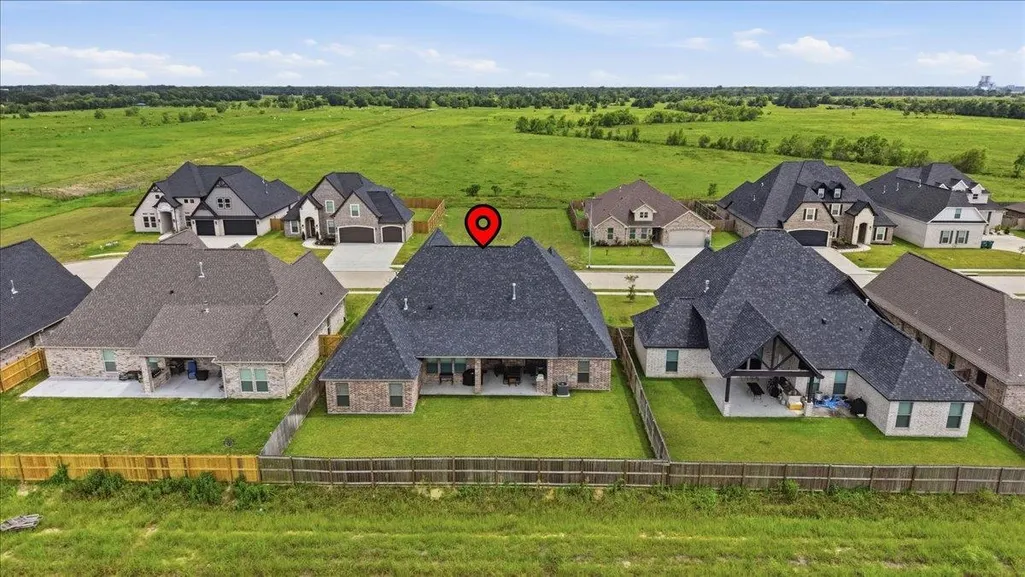
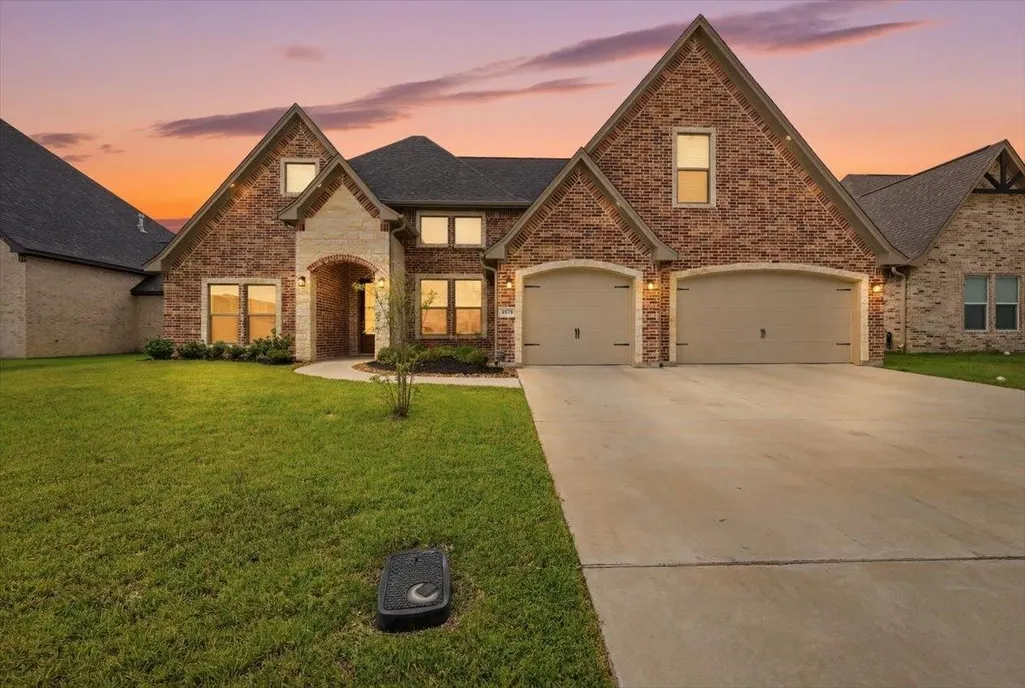
9170 Bellflower Street, Beaumont, TX
Price
$ 445,000
Property Attributes
- MLS#269201
- TypeSingle Family
- Listing Status Active
- CountyJEFFERSON
- CityBeaumont
- AreaW Beaumont 5
- NeighborhoodThe Meadows
- Zip77713
- StyleSingle Family
- Taxes$ 9784
- Price$ 445,000
- Bedrooms4
- Full Bathrooms3
- Half Bathrooms0
- Sqr Footage2624
- Lot Size0.22 Acres
Data Source:
Beaumont Board of REALTORS® (BBOR)
Property Description
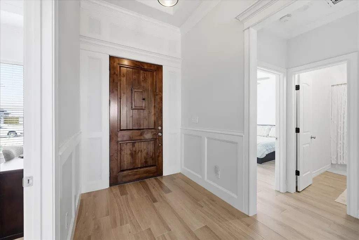
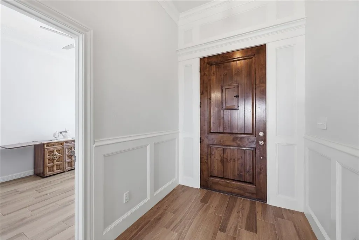
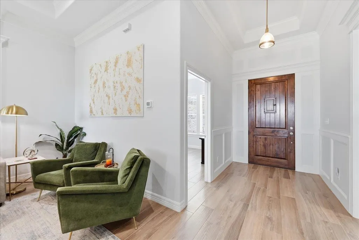
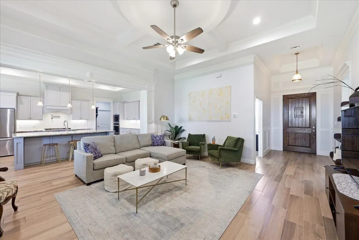
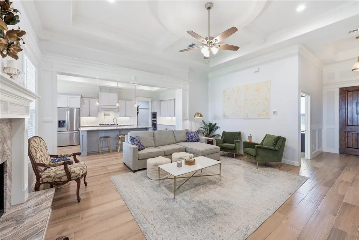
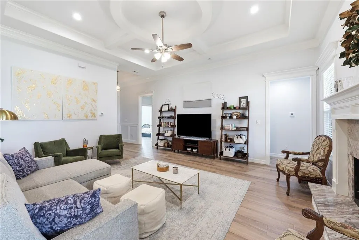
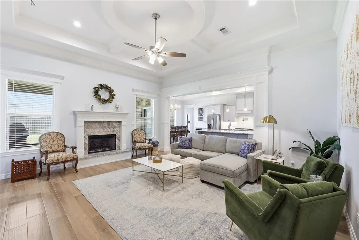
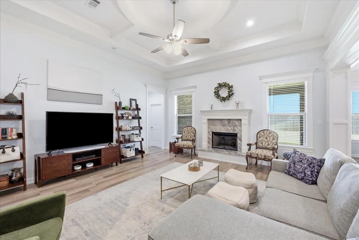
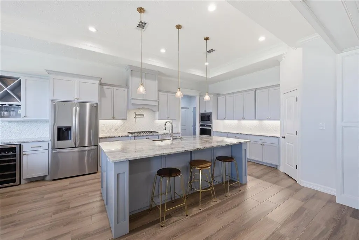
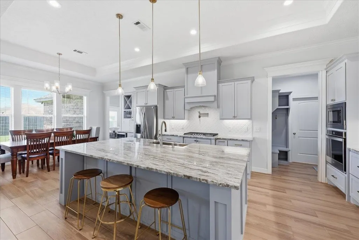
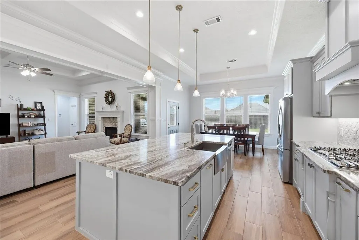
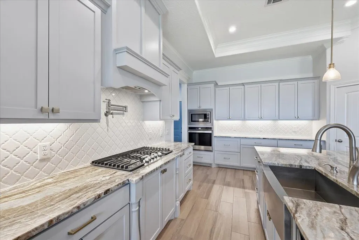
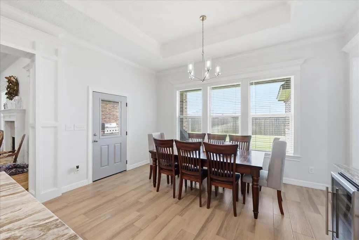
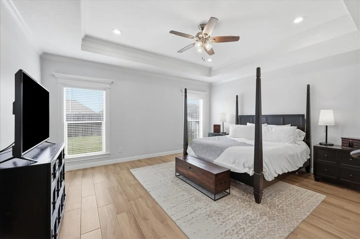
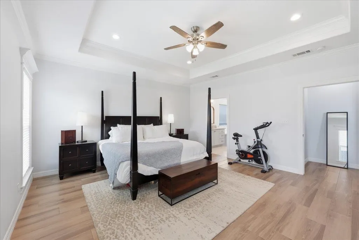
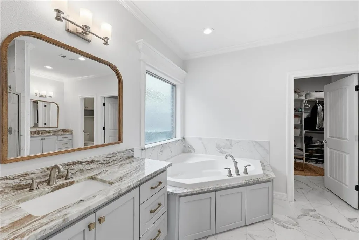
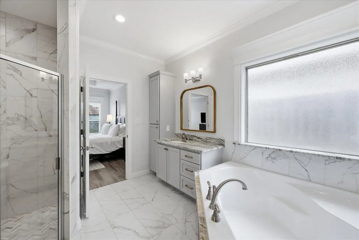
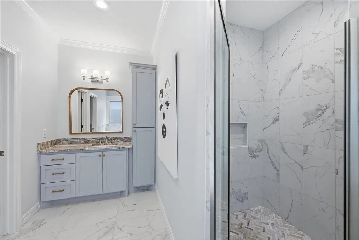
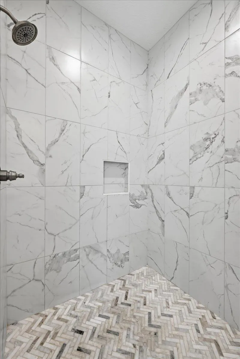
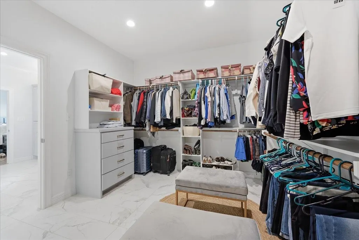
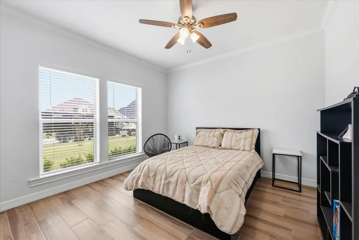
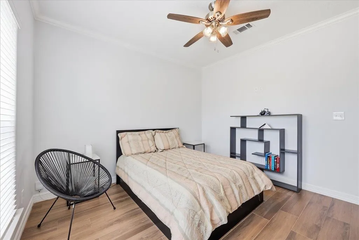
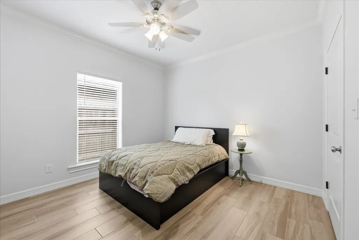
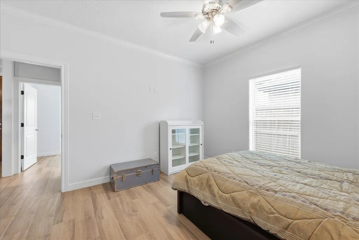
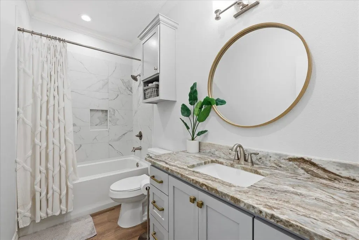
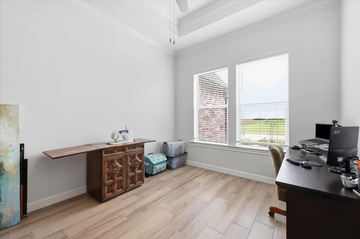
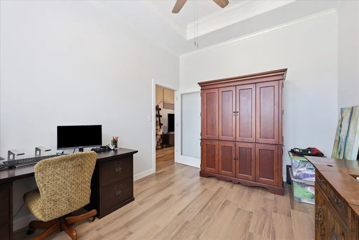
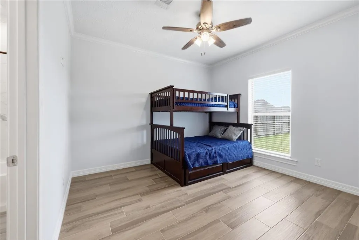
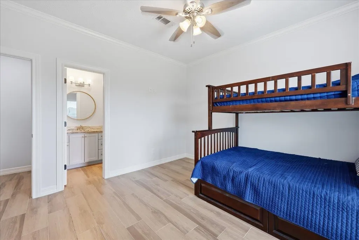
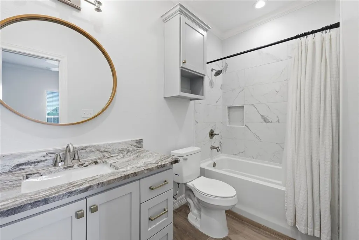
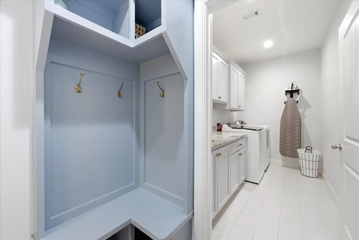
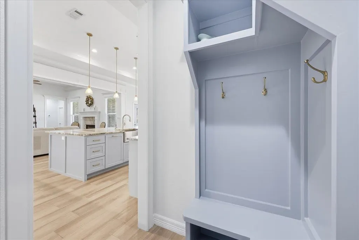
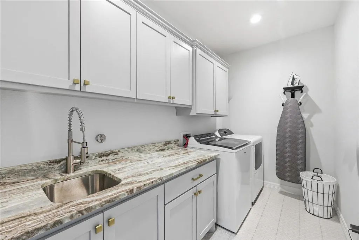
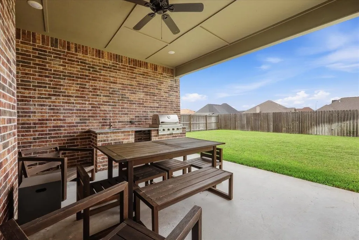
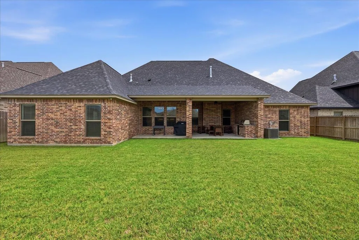
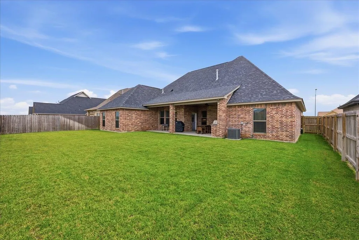
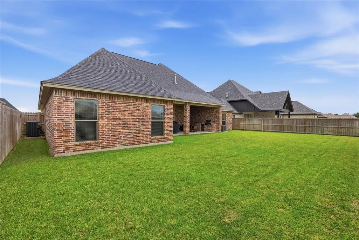
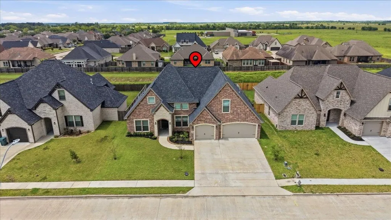
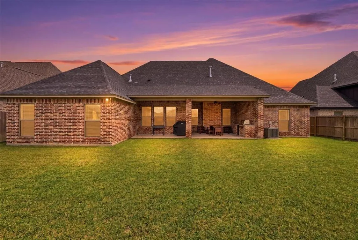
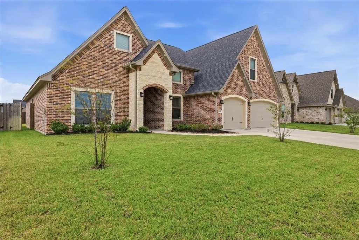
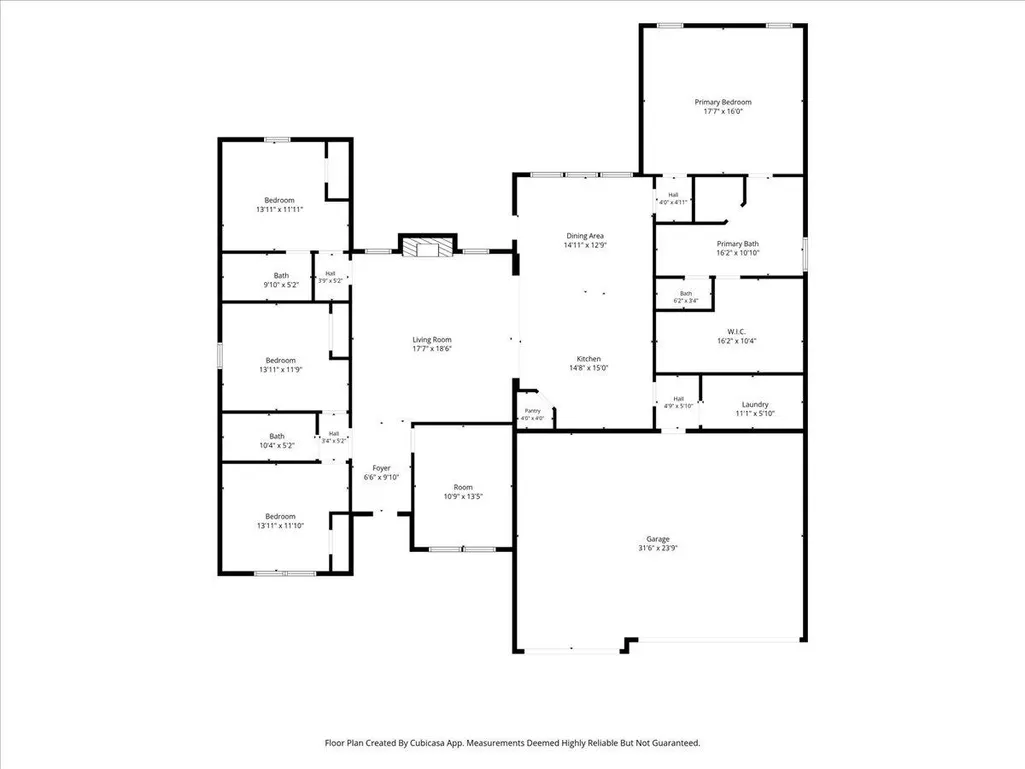
Absolutely gorgeous 3-year-old home loaded with upgrades! Wood-look tile flows throughout most of the home - no carpet! The private office features a glass door, while the open-concept living area offers a cozy gas log fireplace! The stunning kitchen boasts stainless steel appliances, a 5-burner gas cooktop, pot filler, beautiful tile backsplash, granite countertops, and a custom wine bar with bottle & glass storage plus a wine refrigerator!! Thoughtful split floor plan includes two secondary bedrooms with a shared bath, an additional bedroom with its own en-suite, and a luxurious primary suite with dual vanities, soaking tub, tiled shower, and massive walk-in closet. 2" blinds throughout and upgraded light fixtures! Laundry room w/sink and a cute mudroom area when you come in from the garage! Outdoor kitchen, sprinkler system, gutters, neighborhood park, and added security with a license plate reader at the subdivision entrance!
| Price History | |
|---|---|
| 7/14/2026 | Listed $475,000 |
| 7/31/2026 | 2$469,900 |
| 8/14/2026 | 2$465,000 |
| 9/8/2026 | 3$455,000 |
| 9/14/2026 | 2$450,000 |
| 9/21/2026 | 2$445,000 |
General Features
| Living Area | Living Room |
|---|---|
| Heating | Central Electric,Central Gas,More than One |
| Cooling | Central Electric,More than One |
| Roof | Arch. Comp. Shingle |
| Fireplaces | Gas Log |
| Garage | 3 |
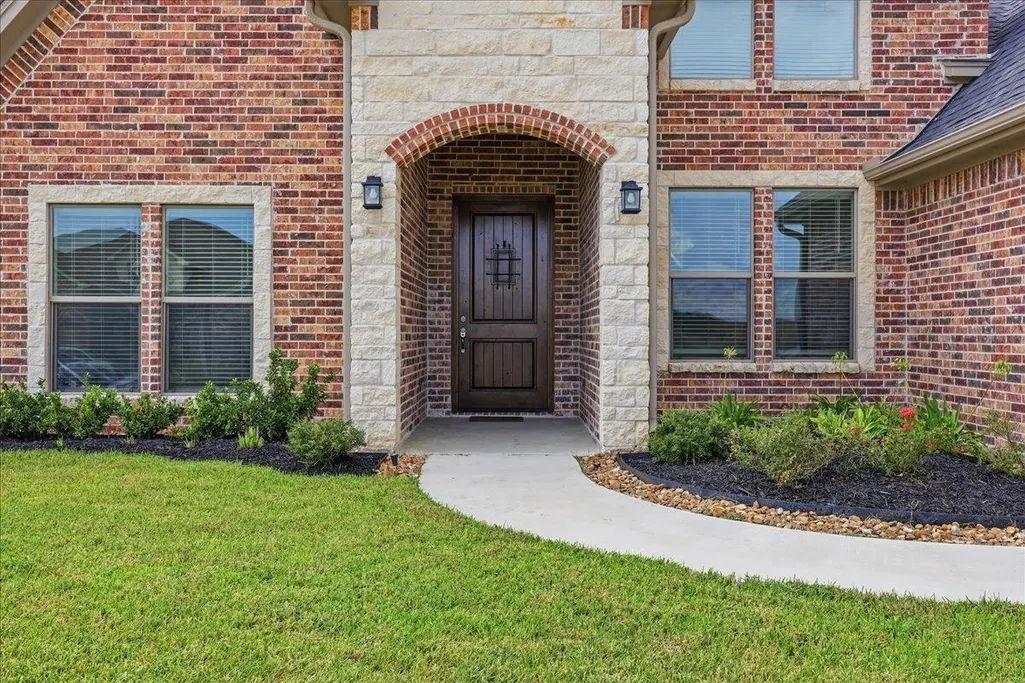
| Construction | Brick Veneer,Stone |
| Full Baths | 3 |
| Other Rooms | Entry,Study/Office |
| Subdivision | The Meadows |
| Stories Count | One |
| Class | RESIDENTIAL |
| Type | Single Family |
| Access | Showing Services |
| Associated Document Count | 7 |
| Price Per Sq Ft Total AG | 169.59 |
| Status | Active |
| Subdivision | TX |
| Sale/Rent | For Sale |
| AGE | 5 Yrs. and Under |
| Energy Features | Double Pane Windows |
| Primary City | Beaumont |
| Year Built Source | Appraisal District |
| Year Built | 2023 |
| Virtual Tour | https://youtu.be/aIt7Dn80YHM |
| Directions | From the RE/MAX ONE office,head North on Major Drive,turn left onto Dishman,left onto Meadow Run,left onto Bellflower and the home will be on your left! |
| City | Beaumont |
| School District | Beaumont |
| WILL SELL | Cash,Conventional,FHA,VA |
| DOM | 69 |
| Postal Code | 77713 |
| Price Per Sq Ft Total AG | 169.59 |
| Public Remarks | Absolutely gorgeous 3-year-old home loaded with upgrades! Wood-look tile flows throughout most of the home - no carpet! The private office features a glass door,while the open-concept living area off |
Interior Features
| Interior Amenities | Blinds/Shades,Ceiling Fan(s),Inside Utility Room,Primary Bdrm Down,Sheetrock,Smoke Alarm,Split Bdrm Plan,Tile Floors,Wash/Dry Connection,Open Concept |
|---|---|
| Kitchen Dimensions | 14.8 x 15 |
| Dining Area | Breakfast Room |
| Utility Room Dimensions | 11.1 x 5.10 |
| Dining Room Dimensions | 14.11 x 12.9 |
| Beds | 4 |
| 2nd Bedroom Dimensions | 13.11 x 11.11 |
| 4th Bedroom Dimensions | 13.11 x 11.10 |
| 3rd Bedroom Dimensions | 13.11 x 11.9 |
| Kitchen Features | Breakfast Bar,Built-in Oven,Dishwasher,Garbage Disposal,Gas Stove,Granite Counter Tops,Ice Maker Conn.,Island Work Center,Microwave,Pantry,Refrigerator,Vent Fan |
| Study/Office Dimensions | 10.9 x 13.5 |
| Other Room 2 Dimensions | 16.2 x 10.4 primarycloset |
Exterior Features
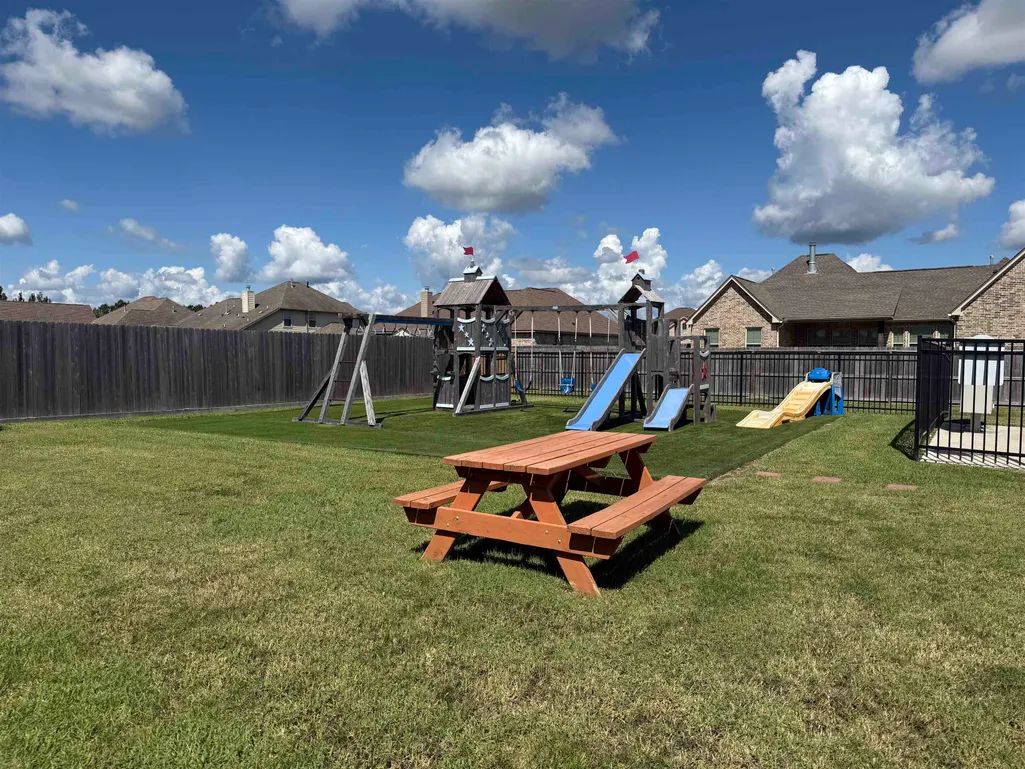
| Exterior Amenities | Covered Patio,Sprinkler System,Gutters,Outdoor Kitchen |
|---|---|
| Foundation | Slab |
| Pool | No |
| Lot Size Area | 0.22 |
| Lot Dimensions | 75 x 125 |
| Water/Sewer | City Sewer,City Water |
| Fence | Wood Privacy |
Amenities
- Foreclosure
- Views
- Short Sale
- New Construction
- Adult 55+
- Lease To Own
- No HOA Fees
- Furnished
- Primary On Main
- Air Conditioning
- Seller Finance
- Green
- Fixer Upper
- Horse
- Golf
- Fireplace
- Deck
- Garage
- Basement
- Pool
Property vs Single Family Average in 77713
Price
Taxes
Visits
In The Neighborhood
Eco Friendly
College Station
$ 1,248,000
- Type
- Single Family
- Size
- 3,470 SqFt
- Rooms
- 5 Beds + 4.5 Baths
Reduced
Converse
$ 140,999
- Type
- Single Family
- Size
- 884 SqFt
- Rooms
- 2 Beds + 1 Baths
eXp Realty 888-519-7431
Seller Financing
Converse
$ 215,000
- Type
- Single Family
- Size
- 1,116 SqFt
- Rooms
- 3 Beds + 2 Baths
Real Broker, LLC 855-450-0442
Reduced
Converse
$ 175,000
- Type
- Single Family
- Size
- 886 SqFt
- Rooms
- 2 Beds + 1 Baths
Homestead & Ranch Real Estate 512-466-1460
Eco Friendly
College Station
$ 2,275,000
- Type
- Single Family
- Size
- 5,414 SqFt
- Rooms
- 5 Beds + 5.5 Baths
 The information being provided by Houston Association of REALTORS, Inc. is for the consumer's personal, non-commercial use and may not be used for any purpose other than to identify prospective properties consumers may be interested in purchasing. Any information relating to real estate for sale referenced on this web site comes from the Internet Data Exchange (IDX) program of the Houston Association of REALTORS, Inc. This web site may reference real estate listing(s) held by a brokerage firm other
 © 2026 Bryan College Station Regional Association of Realtors. All rights reserved. Information deemed to be reliable but not guaranteed. The data relating to real estate for sale on this website comes in part from the Broker Reciprocitysm Program. Real estate listings held by brokerage firms other than Connect Realty TX are marked with the BR logo and detailed information about them includes the name of the listing brokers. Listing broker has attempted to offer accurate data, but buyers are
 Austin Board of REALTORS® Copyright ©2026 All rights reserved.
 Information provided courtesy of LERA MLS. IDX information is provided exclusively for consumers' personal, non-commercial use and may not be used for any purpose other than to identify prospective properties consumers may be interested in purchasing. Information is believed to be accurate but not guaranteed. Provided courtesy of LERA MLS. Copyright 2026 LERA MLS, All Rights Reserved. Data last updated September 20, 2026 11:04 PM UTC
 Central Texas MLS | Four Rivers Association of REALTORS® All information deemed reliable but not guaranteed. All properties are subject to prior sale, change or withdrawal. Neither listing broker(s) or information provider(s) shall be responsible for any typographical errors, misinformation, misprints and shall be held totally harmless. Listing(s) information is provided for consumer's personal, non-commercial use and may not be used for any purpose other than to identify prospective properties
 The accuracy of all information, regardless of source, including but not limited to open house information, square footage(s) and lot size(s), is deemed reliable but not guaranteed and should be personally verified through personal inspection by and/or with the appropriate professionals. The data contained herein is copyrighted by Beaumont Board of Realtors #reg; and is protected by all applicable copyright laws. Any unauthorized dissemination of this information is in violation of copyright laws and is strictly prohibited.
Copyright 2026 Beaumont Board of Realtors © All rights reserved.
Data last updated: September 20, 2026 11:24 PM UTC
The accuracy of all information, regardless of source, including but not limited to open house information, square footage(s) and lot size(s), is deemed reliable but not guaranteed and should be personally verified through personal inspection by and/or with the appropriate professionals. The data contained herein is copyrighted by Beaumont Board of Realtors #reg; and is protected by all applicable copyright laws. Any unauthorized dissemination of this information is in violation of copyright laws and is strictly prohibited.
Copyright 2026 Beaumont Board of Realtors © All rights reserved.
Data last updated: September 20, 2026 11:24 PM UTC
