
Seller Financing
Address
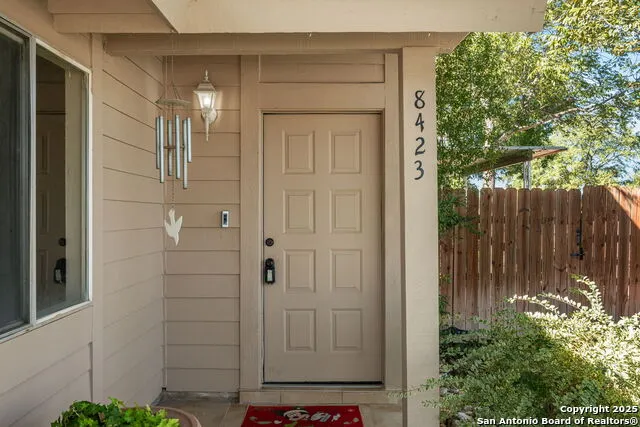
8423 Clear Mdws, Converse, TX
Price
$ 215,000
Property Attributes
- MLS#1972386
- TypeSingle Family
- Listing Status Active
- CountyBEXAR
- CityConverse
- Area1600
- NeighborhoodThe Meadows
- Zip78109
- StyleOne Story
- Year Built1981
- Taxes$ 4707
- Price$ 215,000
- Bedrooms3
- Full Bathrooms2
- Half Bathrooms0
- Sqr Footage1116
- Lot Size0.152 Acres
Data Source:
LERA MLS
Property Description
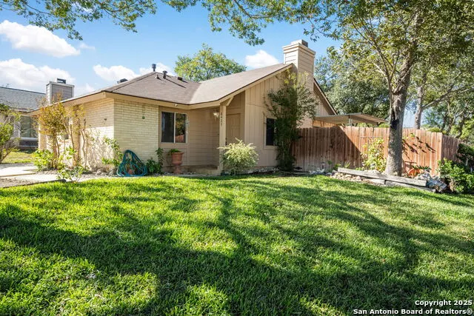
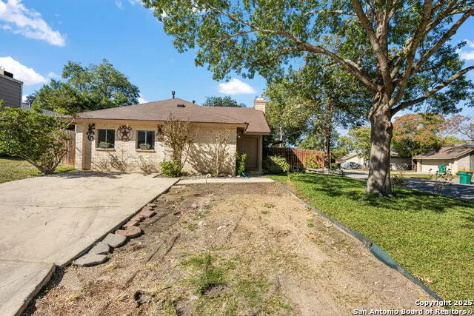
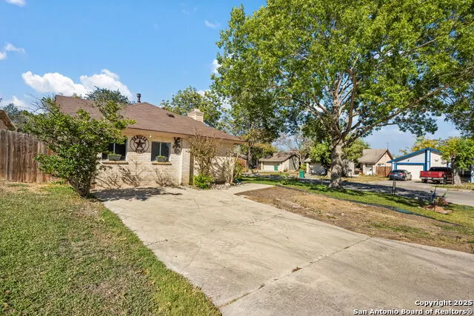
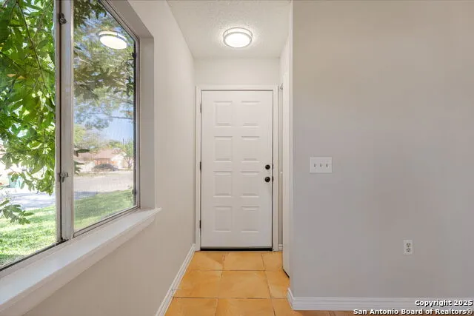
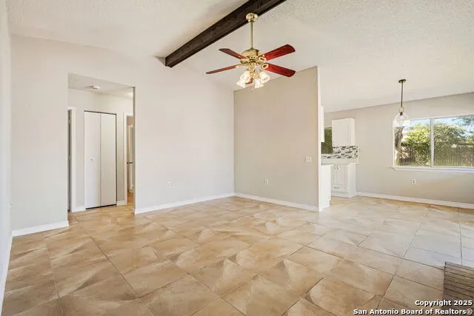
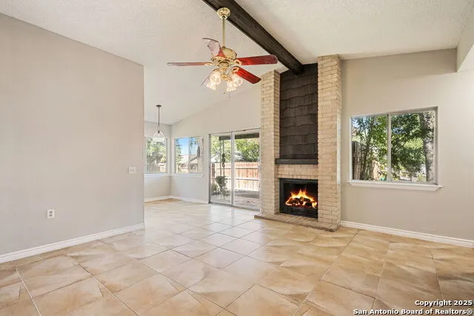
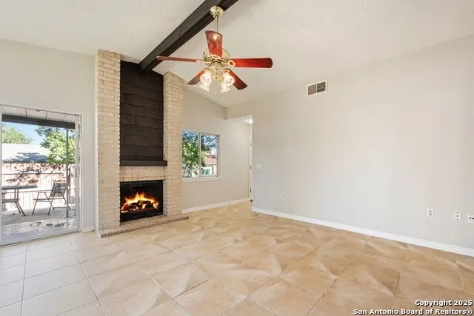
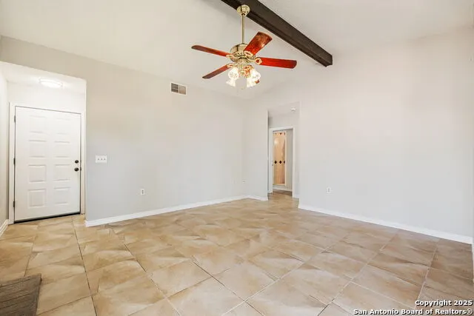
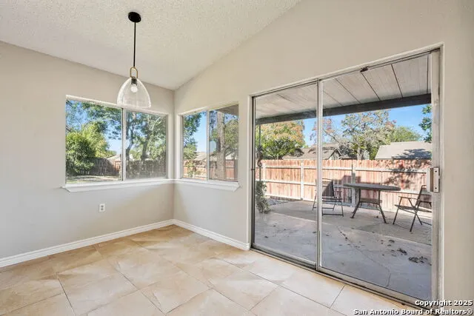
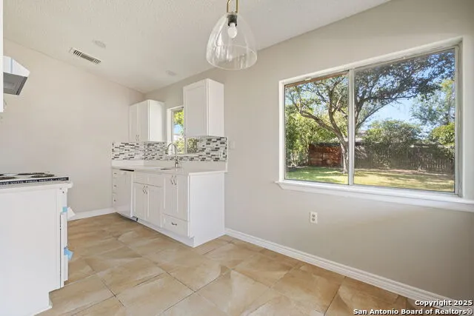
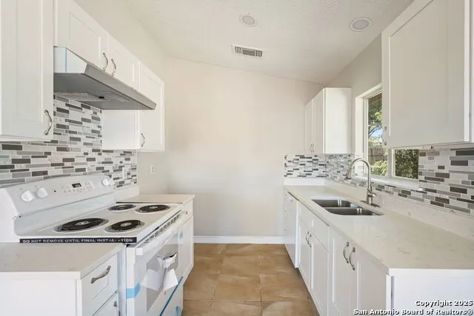
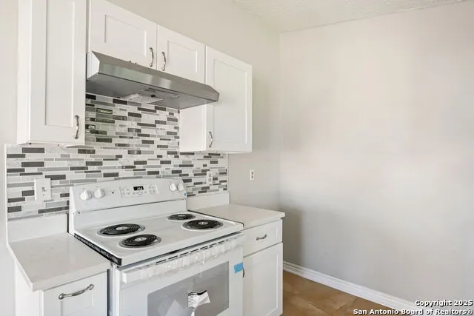
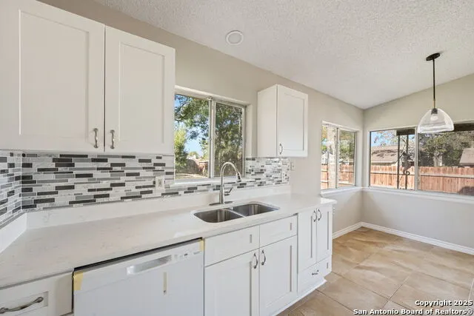
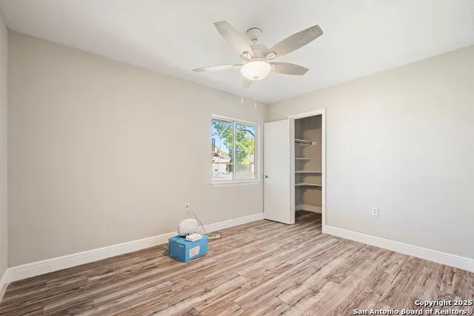
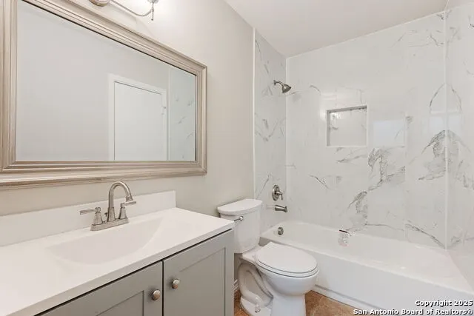
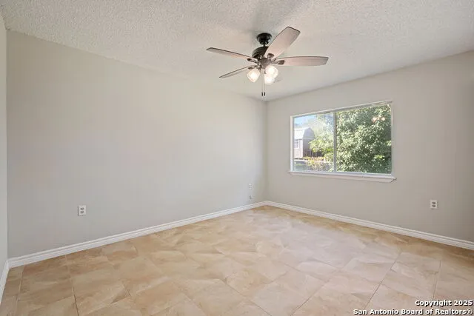
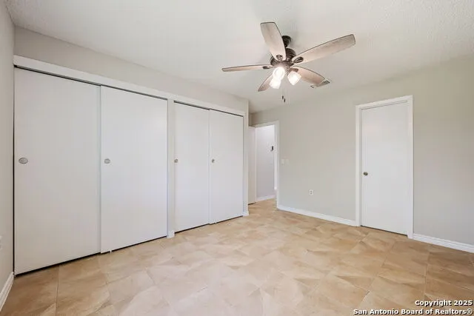
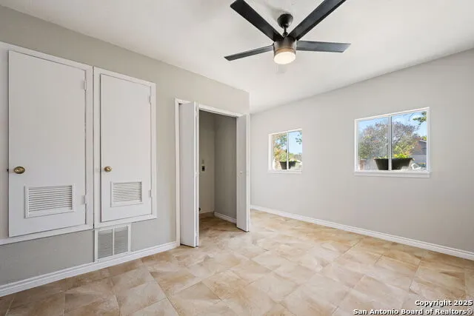
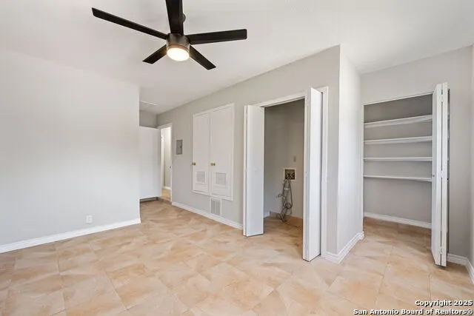
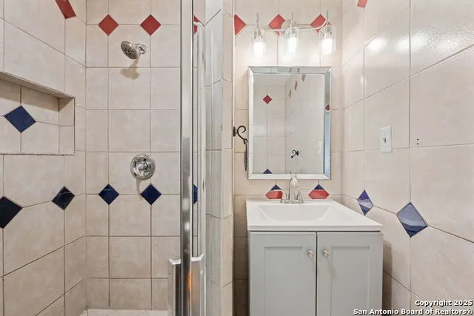
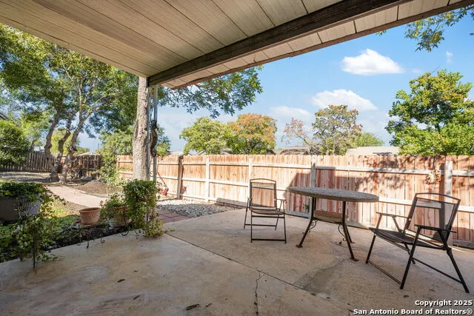
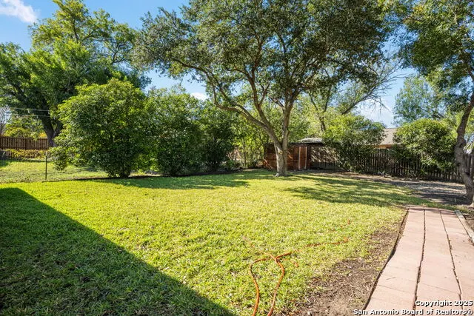
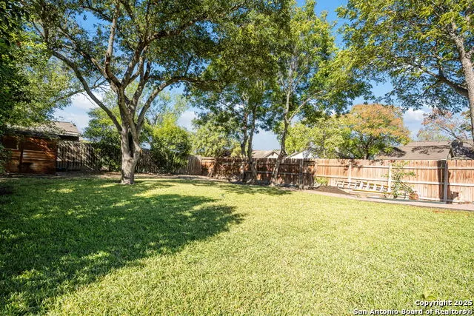
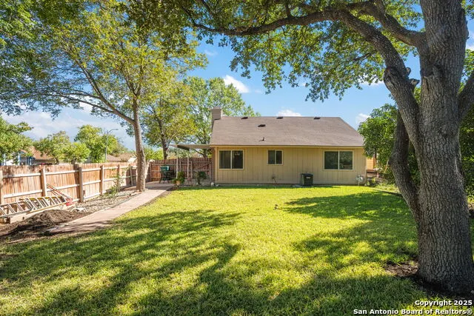
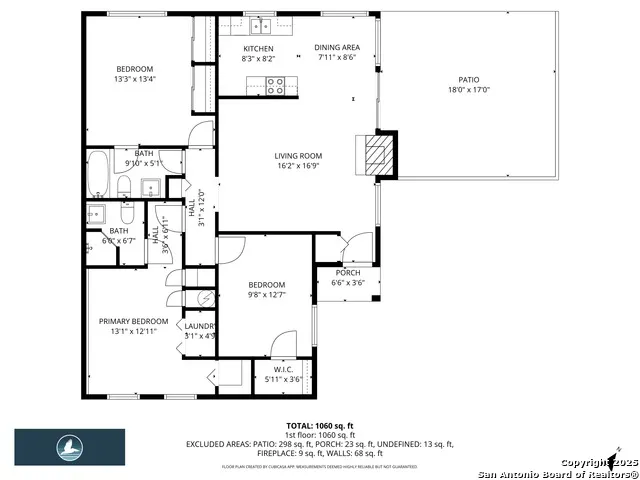
Welcome to 8423 Clear Meadow, a beautifully remodeled one-story home offering the perfect blend of comfort, style, and convenience. This charming 3 bedroom, 2 bath property sits on a desirable corner lot with an oversized backyard, ideal for gatherings, gardening, or simply enjoying a peaceful cup of coffee in the morning. Inside, you'll find a bright and inviting layout featuring no carpet, a cozy fireplace, and fresh neutral paint that complements any decor while remaining ready for your personal touch. The upgraded kitchen boasts crisp white cabinets, a stylish backsplash, and ample counter space for cooking and entertaining. Recent upgrades include a newly installed roof, giving you added peace of mind. Located in a welcoming community with no HOA, this home offers freedom and flexibility not often found in the area. Move in ready and thoughtfully updated, this property is the perfect place for you.
| Elementary School | Middle School | High School |
|---|---|---|
| Salinas Elementary School | Kitty Hawk Middle School | Veterans Memorial High School |
| Price History | |
|---|---|
| 6/3/2026 | Listed $215,000 |
General Features
| Living Area | 1116 |
|---|---|
| Construction | Pre-Owned |
| Heating | Central |
| Cooling | One Central |
| Bathrooms | 2 |
| Subdivision | THE MEADOWS |
| Builder | Unknown |
| Class | Single Residential |
| Type | Single Family Detached |
| Style | One Story |
| Roof | Composition |
| HOA Mandatory | None |
| Status | Active |
| Attached Garage | No |
| Neighborhood Amenities | None |
| Area | 1600 |
| Year Built | 1981 |
| High School | Veterans Memorial |
| School District | Judson |
| Proposed Terms | Conventional,FHA,VA,1st Seller Carry,Cash |
| Elementary School | Salinas |
| Middle School | Kitty Hawk |
| Legal Description | Cb 5063G Blk 6 Lot 34 |
| Potential Short Sale | No |
| Taxes | 4707.23 |
Interior Features
| Kitchen Length | 8 |
|---|---|
| Kitchen Width | 8 |
| Total Bedrooms | 3 |
| Full Baths | 2 |
| Interior Features | One Living Area,Liv/Din Combo,Eat-In Kitchen,Utility Room Inside,High Ceilings,Laundry in Closet,Walk in Closets,Attic - Access only |
| Stories | 1 |
| Dining Room Length | 8 |
| Dining Room Width | 9 |
| Flooring | Ceramic Tile,Vinyl |
| Living Room Width | 17 |
| Utility Room Length | 8 |
| Utility Room Width | 9 |
| Heating Fuel | Natural Gas |
| # of Fireplaces | 1 |
| Bedroom2 Width | 13 |
| Bedroom3 Length | 10 |
| Bedroom3 Width | 13 |
| Living Room Length | 16 |
| WINDOW COVERINGS | Some Remain |
Exterior Features
| Exterior | Brick |
|---|---|
| Foundation | Slab |
| Pool (Y/N) | No |
| Pool | None |
| Lot Size | 0.152 |
| Water/Sewer | Water System |
| Inclusions | Ceiling Fans,Washer Connection,Dryer Connection,Stove/Range,Dishwasher,Smoke Alarm,Electric Water Heater |
| Garage Parking | None/Not Applicable |
Amenities
- Foreclosure
- Views
- Short Sale
- New Construction
- Adult 55+
- Lease To Own
- No HOA Fees
- Furnished
- Primary On Main
- Air Conditioning
- Seller Finance
- Green
- Fixer Upper
- Horse
- Golf
- Fireplace
- Deck
- Garage
- Basement
- Pool
Property vs Single Family Average in 78109
Price
Taxes
Year Built
Visits
In The Neighborhood
Eco Friendly
College Station
$ 1,248,000
- Type
- Single Family
- Size
- 3,470 SqFt
- Rooms
- 5 Beds + 4.5 Baths
Reduced
Converse
$ 140,999
- Type
- Single Family
- Size
- 884 SqFt
- Rooms
- 2 Beds + 1 Baths
eXp Realty 888-519-7431
Reduced
Converse
$ 175,000
- Type
- Single Family
- Size
- 886 SqFt
- Rooms
- 2 Beds + 1 Baths
Homestead & Ranch Real Estate 512-466-1460
Eco Friendly
College Station
$ 2,275,000
- Type
- Single Family
- Size
- 5,414 SqFt
- Rooms
- 5 Beds + 5.5 Baths
 The information being provided by Houston Association of REALTORS, Inc. is for the consumer's personal, non-commercial use and may not be used for any purpose other than to identify prospective properties consumers may be interested in purchasing. Any information relating to real estate for sale referenced on this web site comes from the Internet Data Exchange (IDX) program of the Houston Association of REALTORS, Inc. This web site may reference real estate listing(s) held by a brokerage firm other
 © 2026 Bryan College Station Regional Association of Realtors. All rights reserved. Information deemed to be reliable but not guaranteed. The data relating to real estate for sale on this website comes in part from the Broker Reciprocitysm Program. Real estate listings held by brokerage firms other than Connect Realty TX are marked with the BR logo and detailed information about them includes the name of the listing brokers. Listing broker has attempted to offer accurate data, but buyers are
 Austin Board of REALTORS® Copyright ©2026 All rights reserved.
 Information provided courtesy of LERA MLS. IDX information is provided exclusively for consumers' personal, non-commercial use and may not be used for any purpose other than to identify prospective properties consumers may be interested in purchasing. Information is believed to be accurate but not guaranteed. Provided courtesy of LERA MLS. Copyright 2026 LERA MLS, All Rights Reserved. Data last updated September 20, 2026 11:04 PM UTC
 Central Texas MLS | Four Rivers Association of REALTORS® All information deemed reliable but not guaranteed. All properties are subject to prior sale, change or withdrawal. Neither listing broker(s) or information provider(s) shall be responsible for any typographical errors, misinformation, misprints and shall be held totally harmless. Listing(s) information is provided for consumer's personal, non-commercial use and may not be used for any purpose other than to identify prospective properties
 The accuracy of all information, regardless of source, including but not limited to open house information, square footage(s) and lot size(s), is deemed reliable but not guaranteed and should be personally verified through personal inspection by and/or with the appropriate professionals. The data contained herein is copyrighted by Beaumont Board of Realtors #reg; and is protected by all applicable copyright laws. Any unauthorized dissemination of this information is in violation of copyright laws and is strictly prohibited.
Copyright 2026 Beaumont Board of Realtors © All rights reserved.
Data last updated: September 20, 2026 11:24 PM UTC
The accuracy of all information, regardless of source, including but not limited to open house information, square footage(s) and lot size(s), is deemed reliable but not guaranteed and should be personally verified through personal inspection by and/or with the appropriate professionals. The data contained herein is copyrighted by Beaumont Board of Realtors #reg; and is protected by all applicable copyright laws. Any unauthorized dissemination of this information is in violation of copyright laws and is strictly prohibited.
Copyright 2026 Beaumont Board of Realtors © All rights reserved.
Data last updated: September 20, 2026 11:24 PM UTC
