
New Construction - Eco Friendly






Address
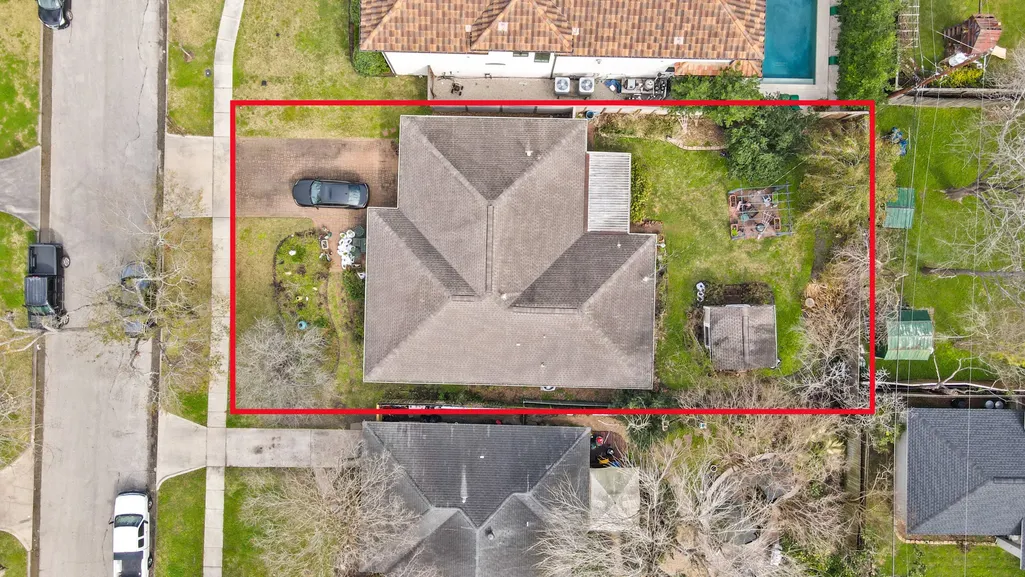
918 Wildwood Lane, Bellaire, TX
Price
$ 1,849,950
Property Attributes
- MLS#90876607
- TypeSingle Family
- Listing Status Pending
- CountyHarris
- CityBellaire
- Area17 Bellaire Area
- NeighborhoodRussell Place
- Zip77401
- Style
- Year Built2025
- Taxes$ 10040
- Price$ 1,849,950
- Bedrooms5
- Full Bathrooms5
- Half Bathrooms1
- Sqr Footage4653
Data Source:
Houston Association of REALTORS® (HAR)
Property Description
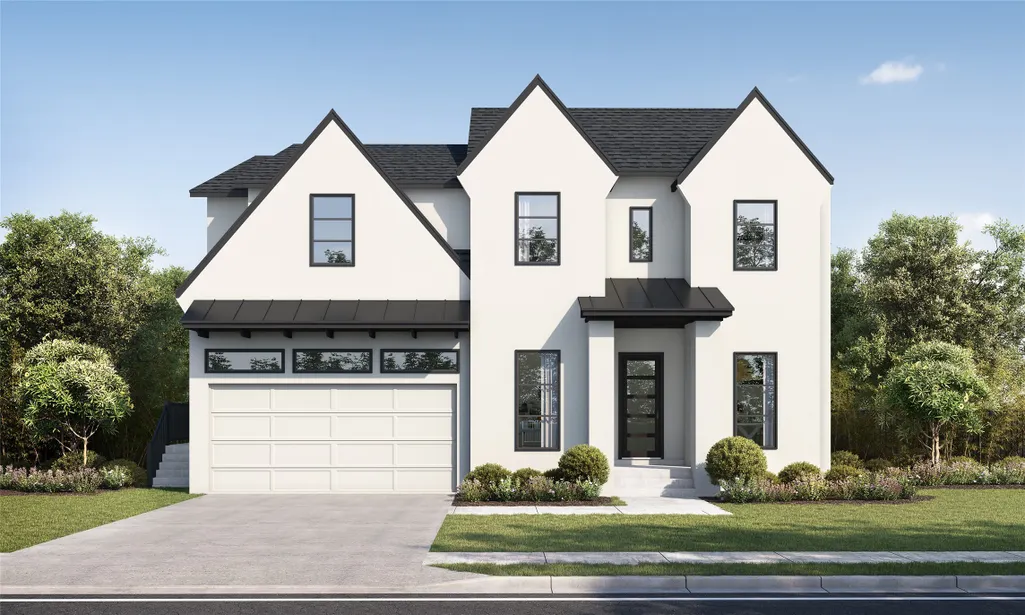
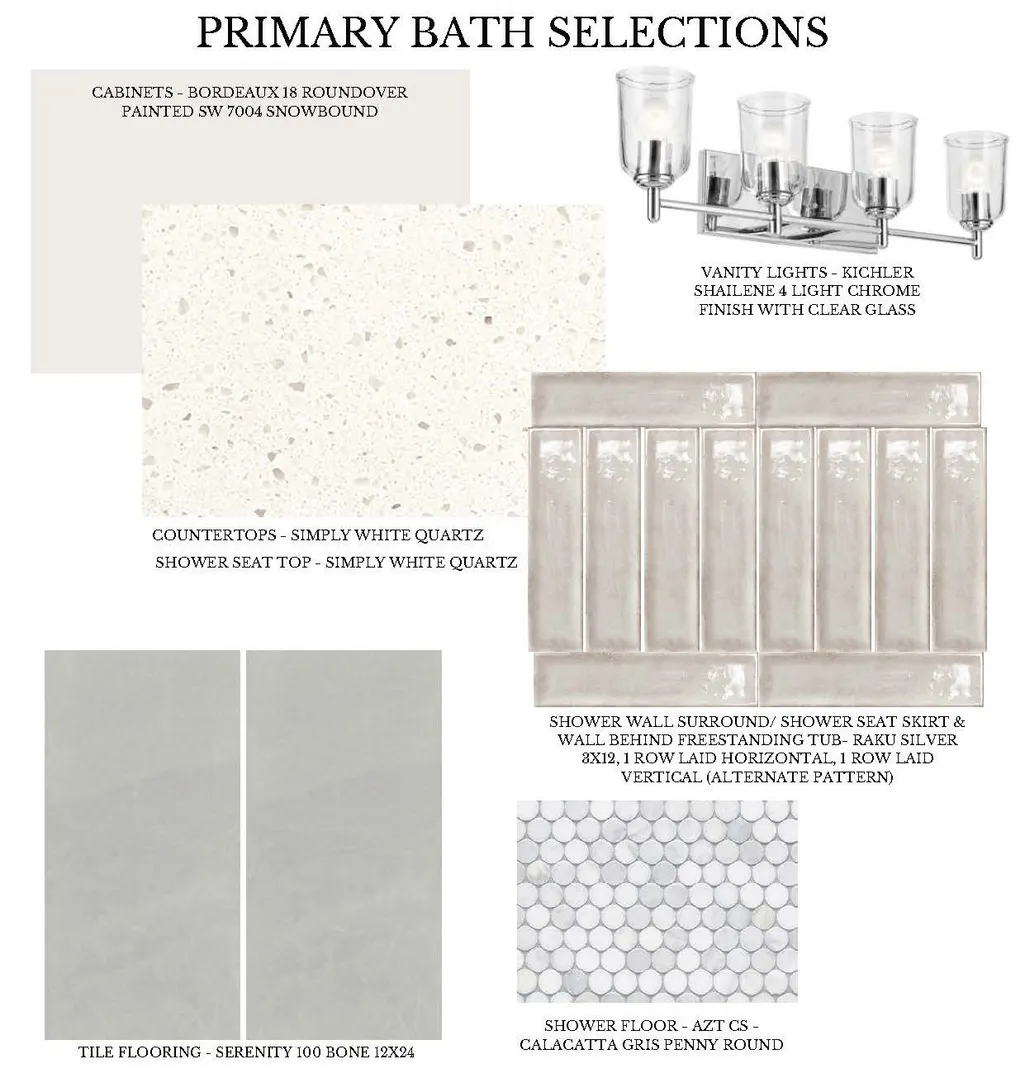
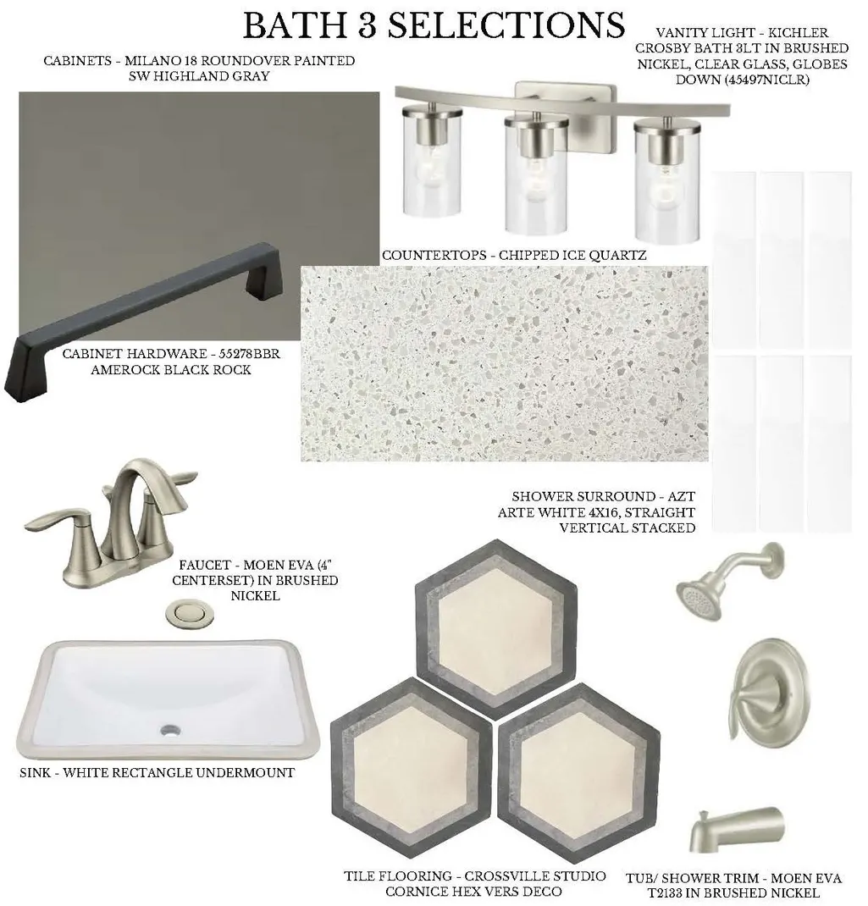
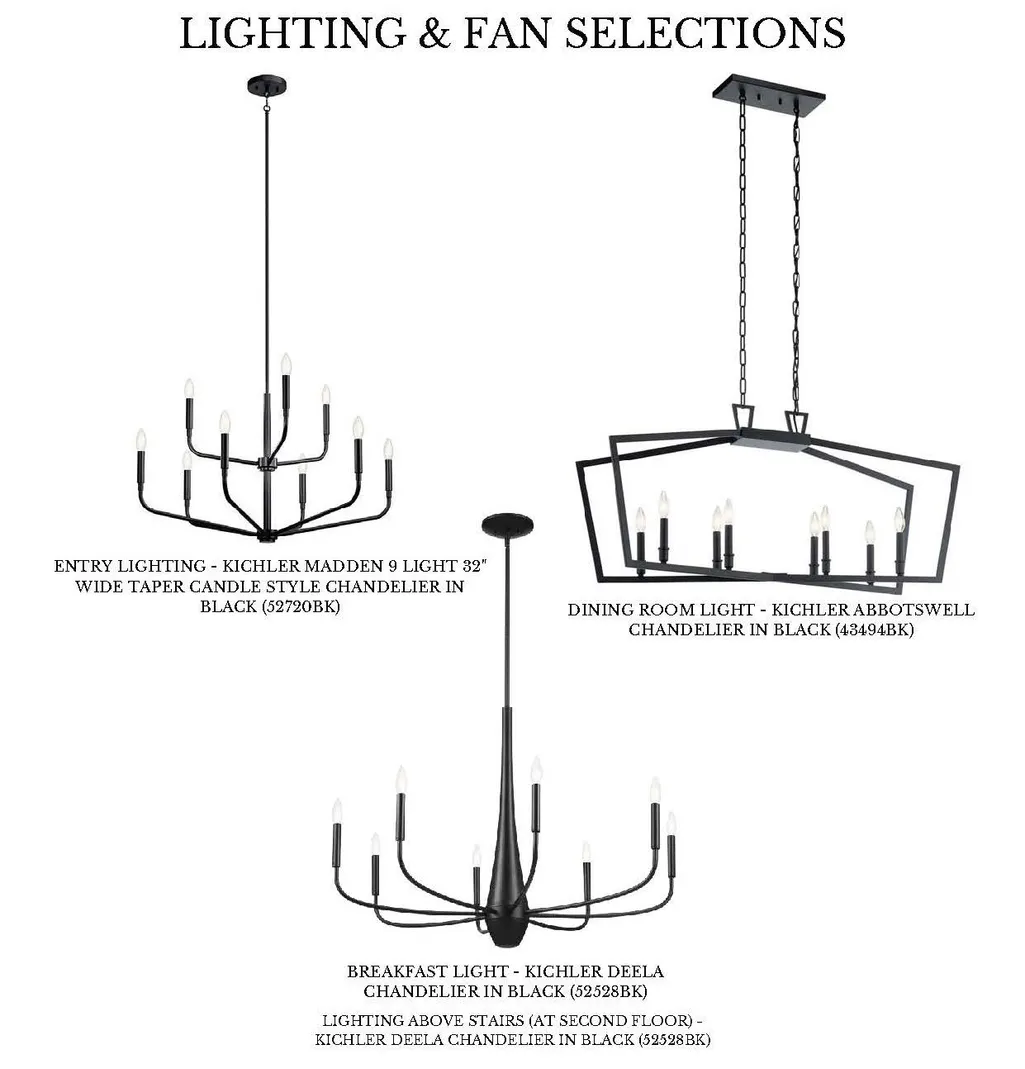
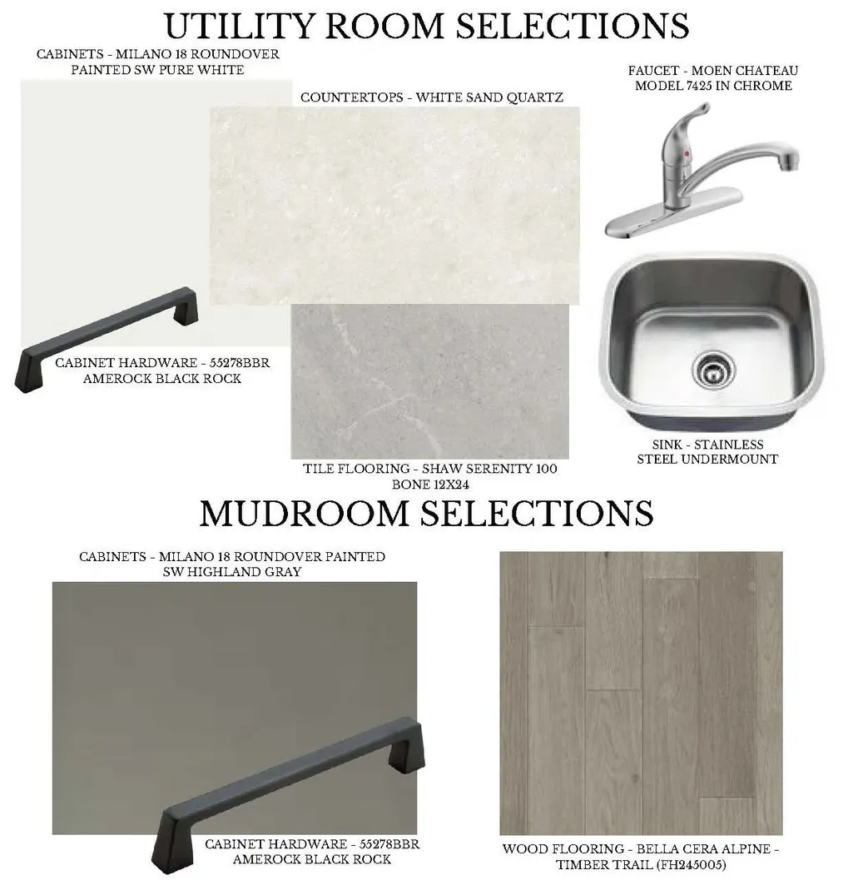
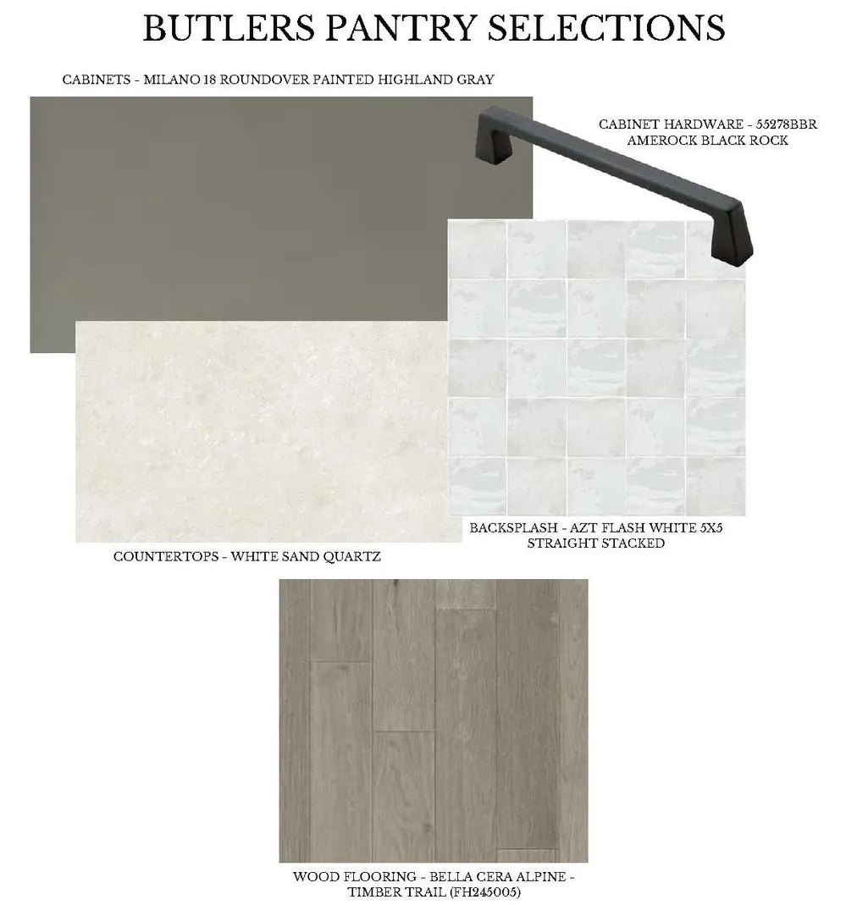
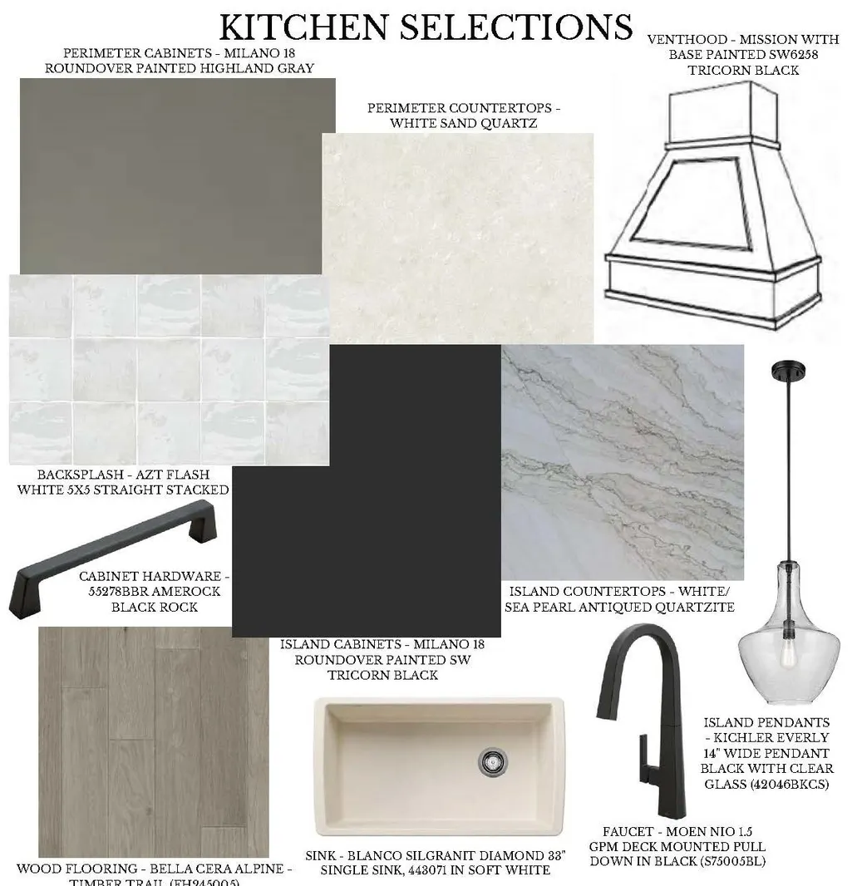
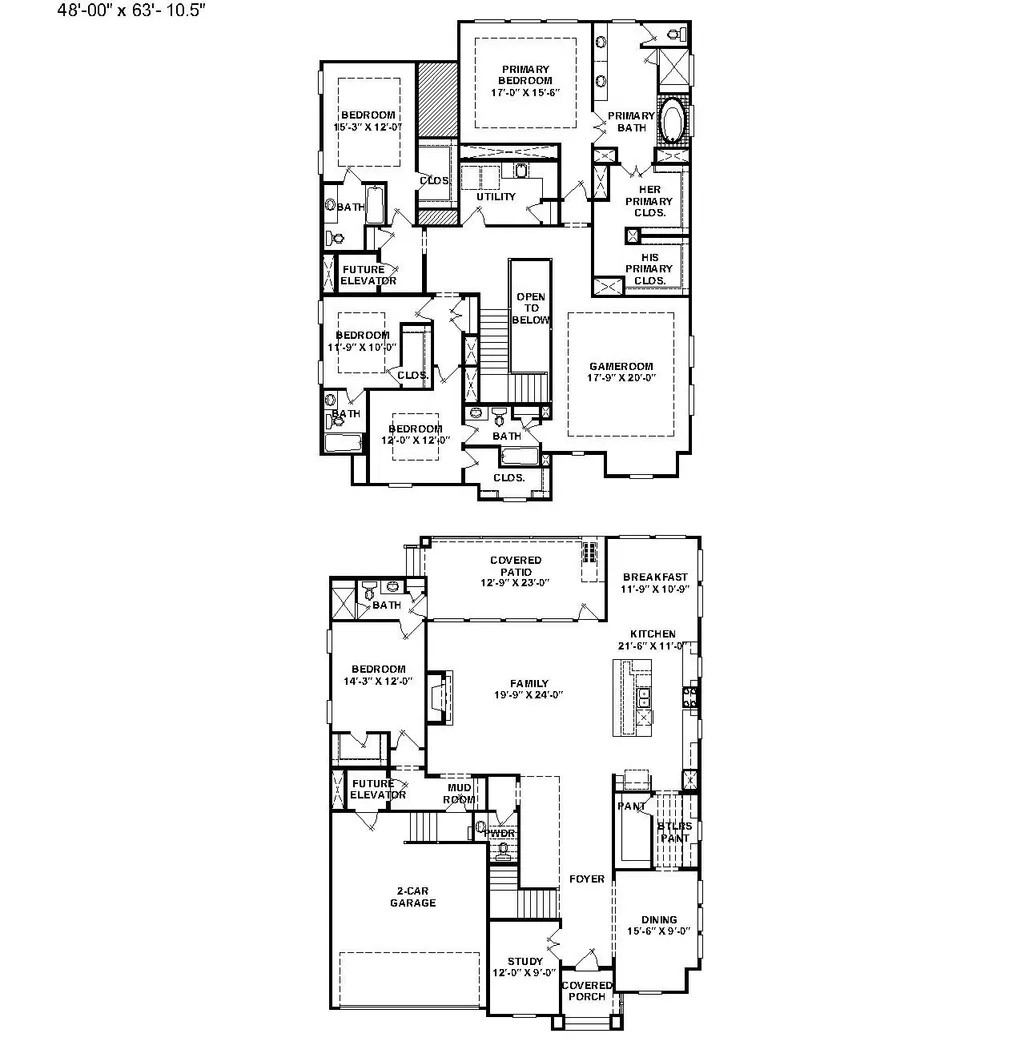
Still time to customize your selections & make this custom home uniquely yours by Partners in Building! Seize an opportunity to build in the highly sought-after Inner Loop community in the Heart of Bellaire, TX! The open-concept design connects the family room & kitchen, ideal for everyday meals & gathering. The family room flows out to a spacious covered patio. The dining room provides an elegant space for hosting formal events. First floor features a private study, mud & powder room, walk-in pantry & butler's pantry. Take the elevator to the game room for entertainment, utility room, & luxurious primary bedroom featuring dual vanities & walk-in his & hers closet plus three additional bedrooms. A short walk from top-rated schools like Episcopal High School, & amenities like Evelyn’s Park, The Galleria, & Texas Medical Center, providing convenience for families delivering elevated comfort in one of Houston’s most desirable neighborhoods. Future elevator. Make this home yours today!
| Elementary School | Middle School | High School |
|---|---|---|
| HORN ELEMENTARY SCHOOL (HOUSTON) Elementary School | PERSHING MIDDLE SCHOOL Middle School | BELLAIRE HIGH SCHOOL High School |
| Price History | |
|---|---|
| 9/22/2025 | Listed $1,849,950 |
General Features
| Sewer | Public Sewer |
|---|---|
| Heating | Central,Gas |
| Cooling | Central Air,Electric |
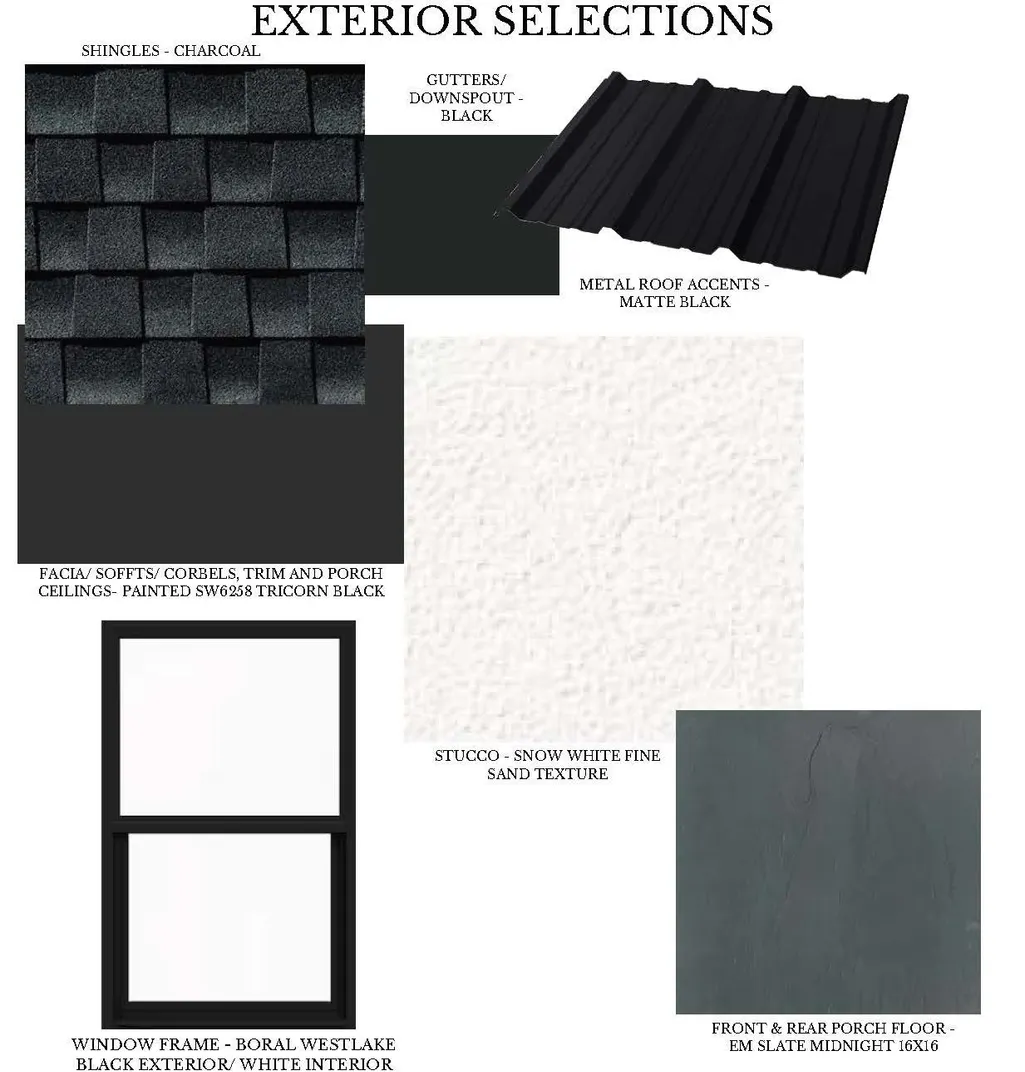
| Roof | Composition,Metal |
| Appliances | Convection Oven,Dishwasher,Electric Cooktop,Disposal,Microwave,Tankless Water Heater |
| Garage Spaces | 2 |
| Patio/Porch Features | Covered,Deck,Patio,Porch |
| Architectural Style | Contemporary/Modern |
| Security Features | Prewired,Smoke Detector(s) |
| Construction Materials | Stucco |
| Year Built | 2025 |
| Stories Count | 2 |
| Levels | Two |
| Property Subtype | Detached |
| Tax Year | 2024 |
| County | Harris |
| New Construction | true |
| Property Type | Residential |
| Attached Garage | true |
| Energy Efficient | Insulation,Thermostat,Water Heater |
| Subdivision Name | Russell Place |
| Garage Y/N | true |
| Total Rooms | 12 |
| Full Baths | 5 |
| Status | Pending |
| Directions | Take I-10 E and I-610 S to W Loop S in Bellaire. Take exit 7 from I-610 S, Take Fournace Pl to Wildwood. |
| ModificationTimestamp | 2025-11-10T13:52:57.497-00:00 |
| High School | BELLAIRE HIGH SCHOOL |
| City | Bellaire |
| Disclosures | None |
| High School District | 27 - Houston |
| MLS Area | 17 |
| Lot Size Units | Square Feet |
| Green Building Verification Type | Environments For Living,ENERGY STAR Certified Homes,HERS Index Score |
| Elementary School | HORN ELEMENTARY SCHOOL (HOUSTON) |
| Tax Annual Amount | 10040 |
| Middle/Junior High School | PERSHING MIDDLE SCHOOL |
| Property Condition | Under Construction |
| MLS Area Minor | Bellaire Area |
| Lease Considered Y/N | false |
| Builder Name | Partners in Building |
| Standard Status | Pending |
| Middle/Junior School District | 27 - Houston |
| Elementary School District | 27 - Houston |
| Year Built Source | Builder |
| PostalCity | Bellaire |
| Legal Description | LT 2 BLK 2 RUSSELL PLACE |
Interior Features
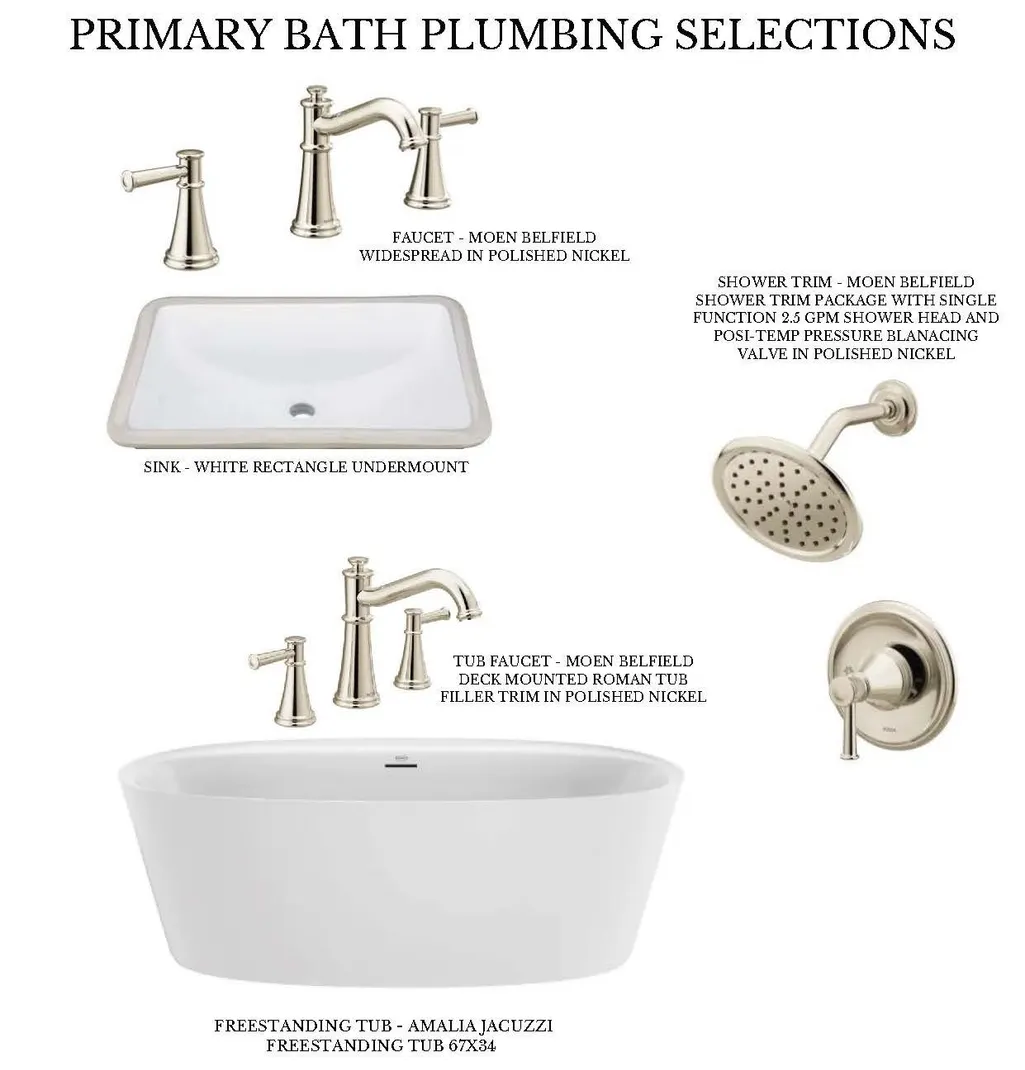
| Interior Amenities | Butler's Pantry,Double Vanity,Entrance Foyer,High Ceilings,Jetted Tub,Kitchen Island,Kitchen/Family Room Combo,Bath in Primary Bedroom,Self-closing Cabinet Doors,Self-closing Drawers,Separate Shower,Tub Shower,Walk-In Pantry,Ceiling Fan(s),Programmable Thermostat |
|---|---|
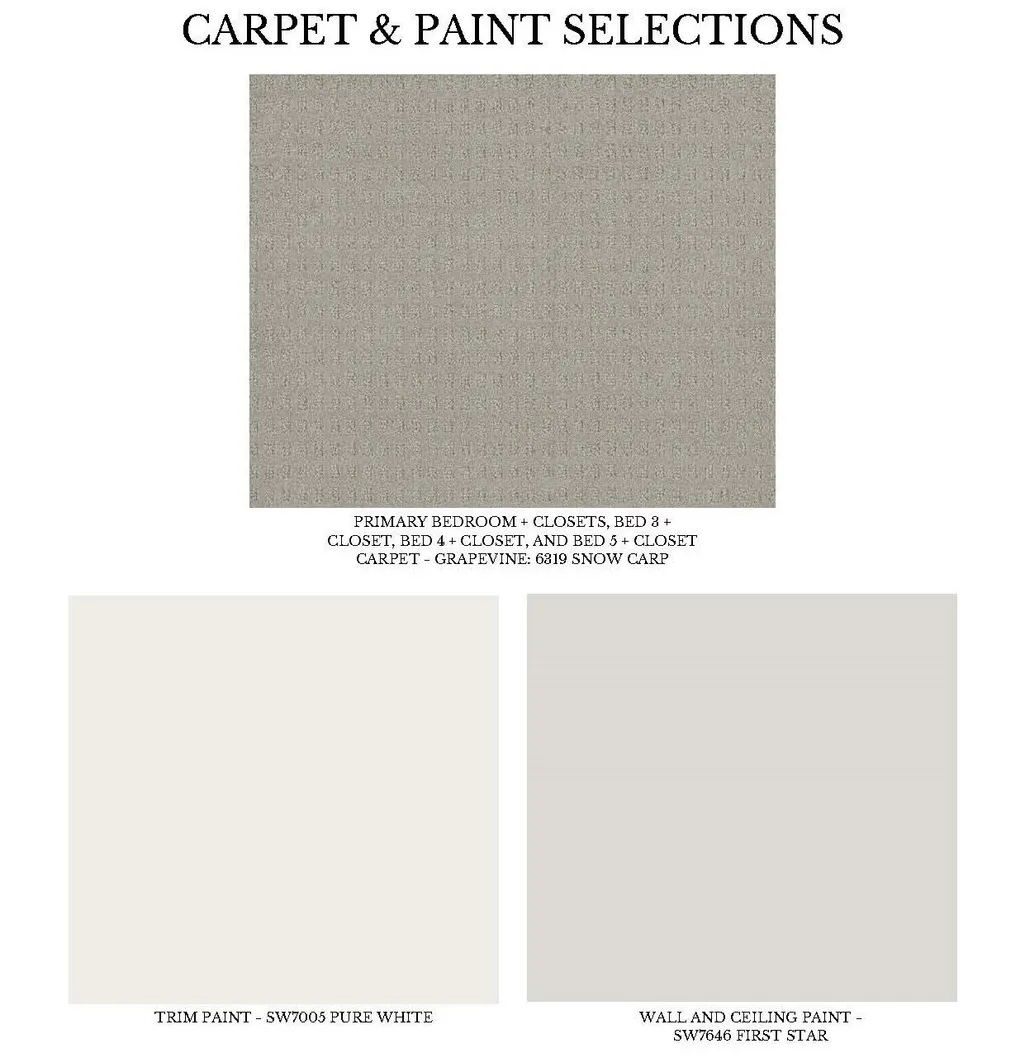
| Flooring | Carpet,Tile |
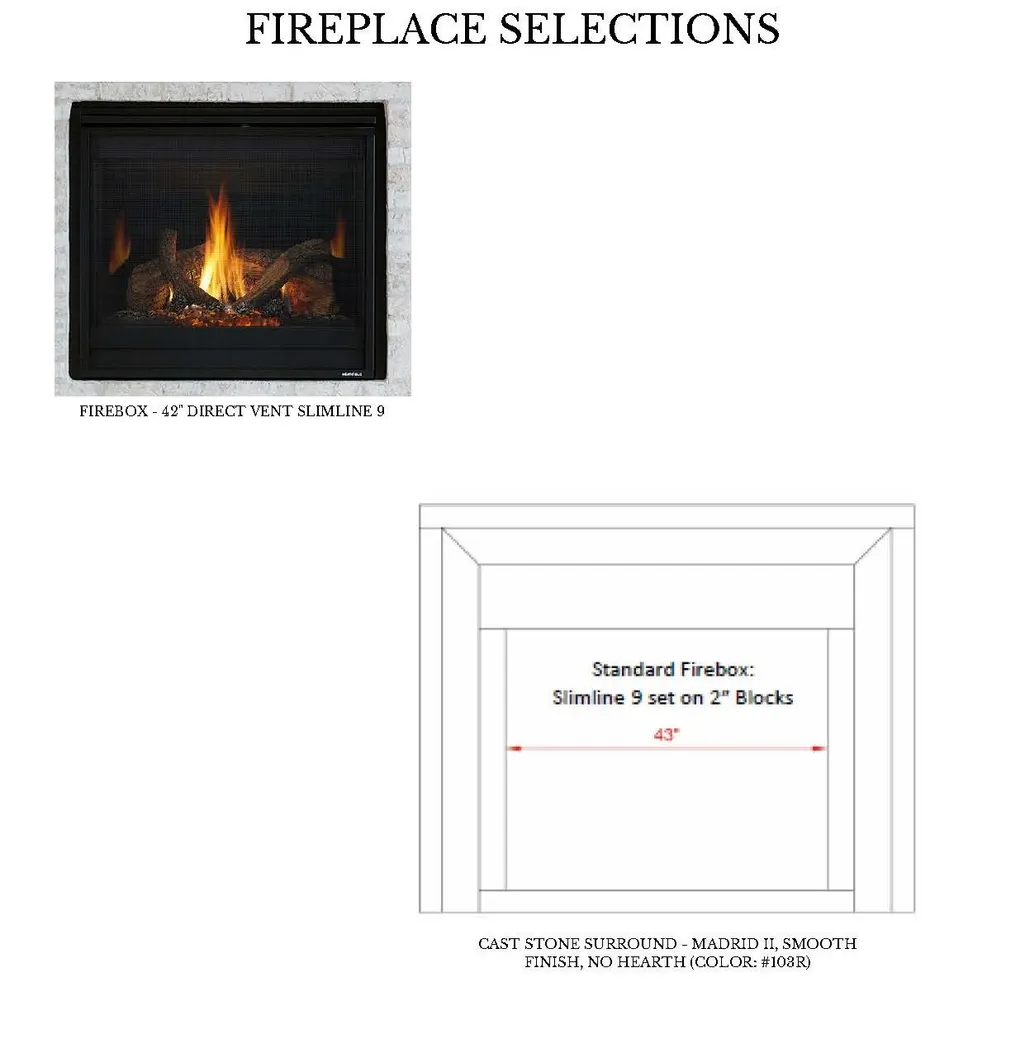
| Total Fireplaces | 1 |
| Fireplace Features | Gas Log |
| Air Conditioning Y/N | true |
| Heating Y/N | true |
| Fireplace Y/N | true |
| Half Baths | 1 |
| Laundry Features | Washer Hookup,Electric Dryer Hookup |
| Total Bedrooms | 5 |
| Room Type | Breakfast Room/Nook,Dining Room,Family Room,Game Room,Living Room,Office,Pantry,Utility Room,Half Bath |
| LivingAreaSource | Builder |
| Total Baths | 6 |
Exterior Features
| Exterior Amenities | Covered Patio,Fence,Porch,Patio |
|---|---|
| Fencing | Back Yard |
| Parking Features | Attached,Garage |
| Lot Features | Subdivision |
| Water Source | Public |
| Lot Size Area | 7620 |
| Foundation Details | Slab |
| Building Area Total | 4653 |
| Road Surface Type | Asphalt |
| Lot Size Source | Appraiser |
| Private Pool | false |
Amenities
- Foreclosure
- Views
- Short Sale
- New Construction
- Adult 55+
- Lease To Own
- No HOA Fees
- Furnished
- Primary On Main
- Air Conditioning
- Seller Finance
- Green
- Fixer Upper
- Horse
- Golf
- Fireplace
- Deck
- Garage
- Basement
- Pool
Property vs Single Family Average in 77401
Price
Taxes
Year Built
 The information being provided by Houston Association of REALTORS, Inc. is for the consumer's personal, non-commercial use and may not be used for any purpose other than to identify prospective properties consumers may be interested in purchasing. Any information relating to real estate for sale referenced on this web site comes from the Internet Data Exchange (IDX) program of the Houston Association of REALTORS, Inc. This web site may reference real estate listing(s) held by a brokerage firm other
 © 2026 Bryan College Station Regional Association of Realtors. All rights reserved. Information deemed to be reliable but not guaranteed. The data relating to real estate for sale on this website comes in part from the Broker Reciprocitysm Program. Real estate listings held by brokerage firms other than Connect Realty TX are marked with the BR logo and detailed information about them includes the name of the listing brokers. Listing broker has attempted to offer accurate data, but buyers are
 Austin Board of REALTORS® Copyright ©2026 All rights reserved.
 Information provided courtesy of LERA MLS. IDX information is provided exclusively for consumers' personal, non-commercial use and may not be used for any purpose other than to identify prospective properties consumers may be interested in purchasing. Information is believed to be accurate but not guaranteed. Provided courtesy of LERA MLS. Copyright 2026 LERA MLS, All Rights Reserved. Data last updated September 20, 2026 11:04 PM UTC
 Central Texas MLS | Four Rivers Association of REALTORS® All information deemed reliable but not guaranteed. All properties are subject to prior sale, change or withdrawal. Neither listing broker(s) or information provider(s) shall be responsible for any typographical errors, misinformation, misprints and shall be held totally harmless. Listing(s) information is provided for consumer's personal, non-commercial use and may not be used for any purpose other than to identify prospective properties
 The accuracy of all information, regardless of source, including but not limited to open house information, square footage(s) and lot size(s), is deemed reliable but not guaranteed and should be personally verified through personal inspection by and/or with the appropriate professionals. The data contained herein is copyrighted by Beaumont Board of Realtors #reg; and is protected by all applicable copyright laws. Any unauthorized dissemination of this information is in violation of copyright laws and is strictly prohibited.
Copyright 2026 Beaumont Board of Realtors © All rights reserved.
Data last updated: September 20, 2026 11:24 PM UTC
The accuracy of all information, regardless of source, including but not limited to open house information, square footage(s) and lot size(s), is deemed reliable but not guaranteed and should be personally verified through personal inspection by and/or with the appropriate professionals. The data contained herein is copyrighted by Beaumont Board of Realtors #reg; and is protected by all applicable copyright laws. Any unauthorized dissemination of this information is in violation of copyright laws and is strictly prohibited.
Copyright 2026 Beaumont Board of Realtors © All rights reserved.
Data last updated: September 20, 2026 11:24 PM UTC
