
Price Reduction












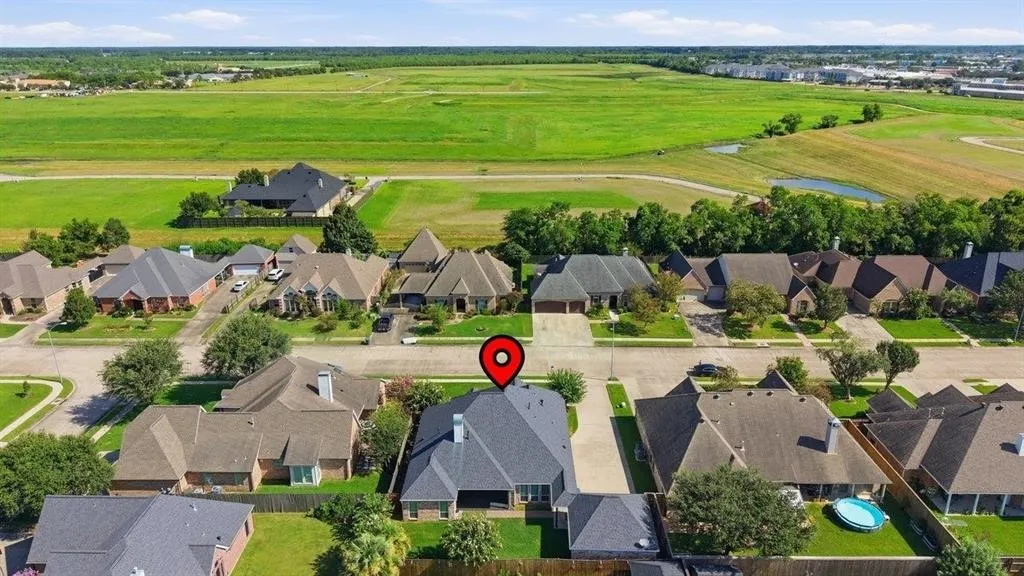
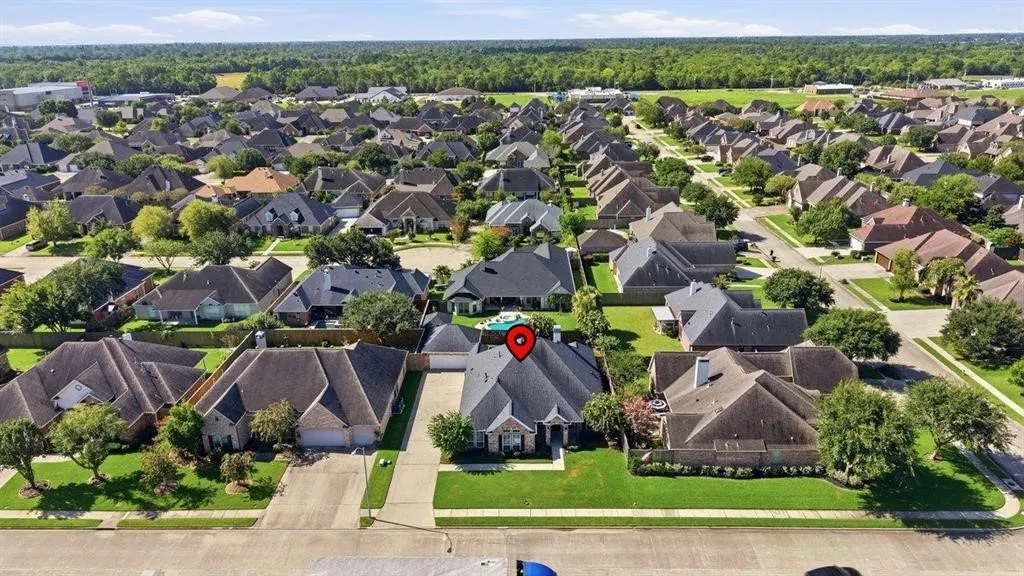

Address
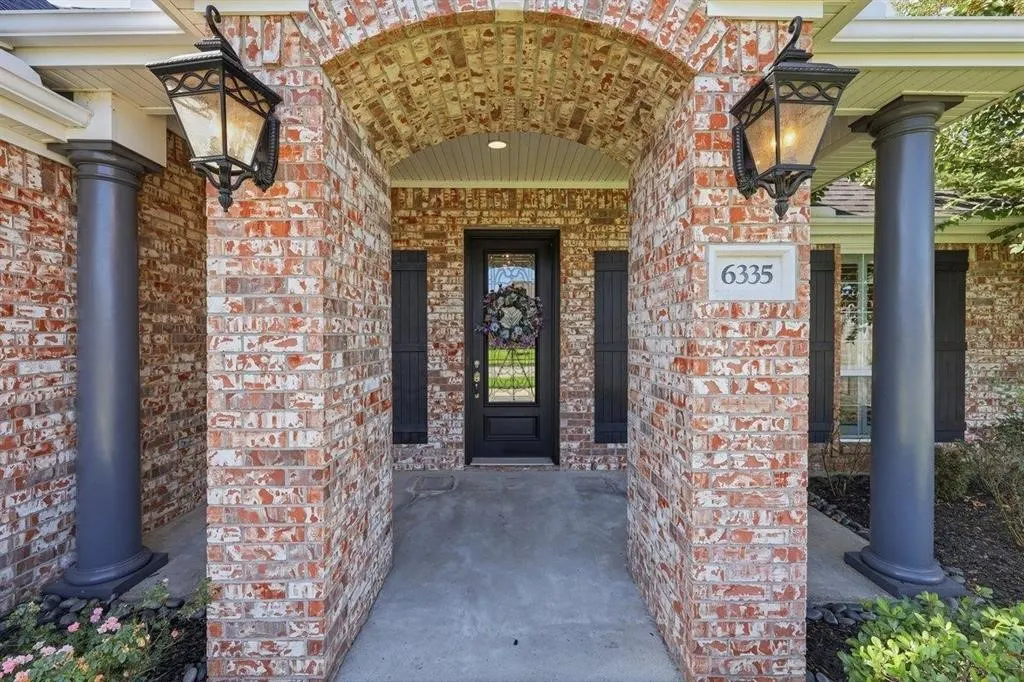
6335 Claybourn Drive, Beaumont, TX
Price
$ 439,900
Property Attributes
- MLS#70451566
- TypeSingle Family
- Listing Status Active
- CountyJefferson
- CityBeaumont
- Area51
- NeighborhoodBarrington Heights Ph VI
- Zip77706
- Style
- Year Built2007
- Taxes$ 9231
- Price$ 439,900
- Bedrooms4
- Full Bathrooms2
- Half Bathrooms1
- Sqr Footage3045
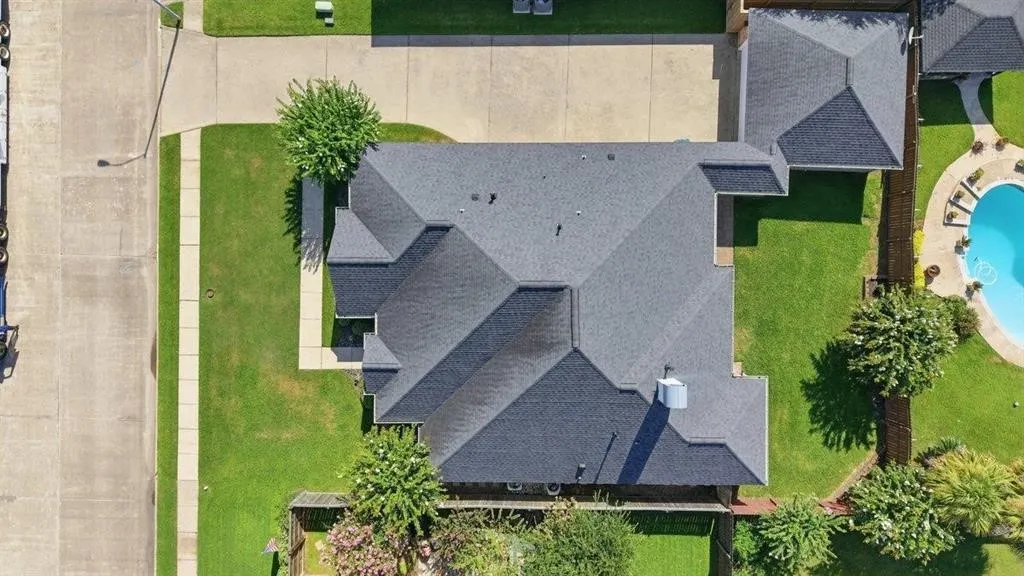
- Lot Size0.234 Acres
Data Source:
Houston Association of REALTORS® (HAR)
Property Description
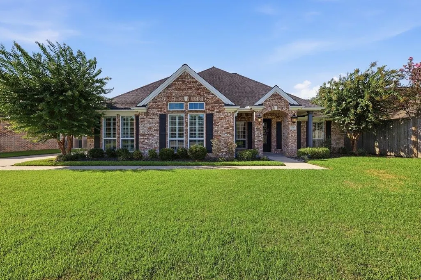
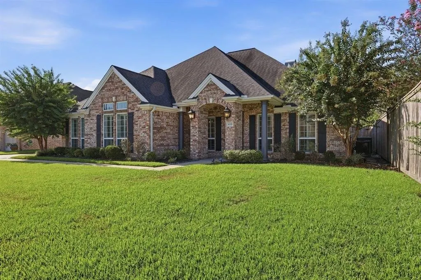
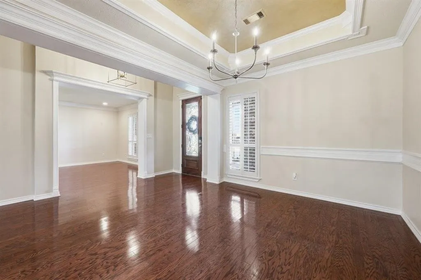
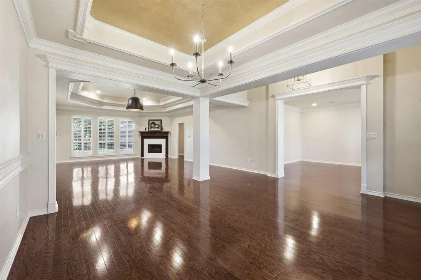
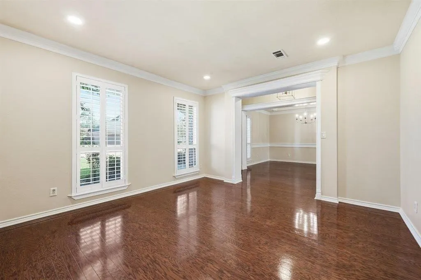
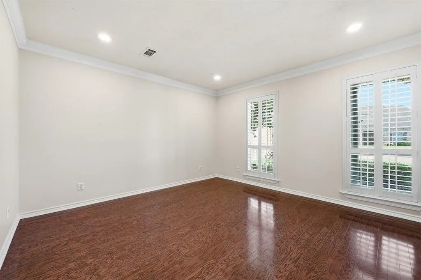
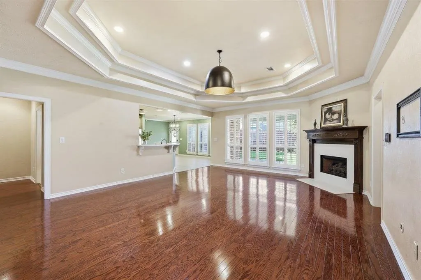
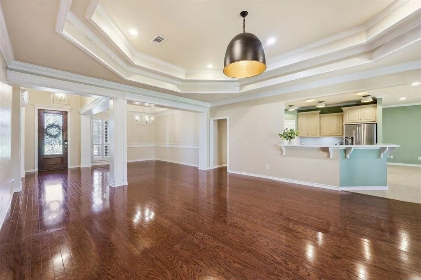
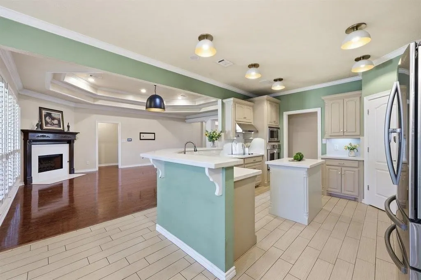
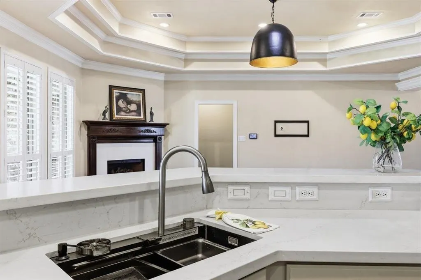
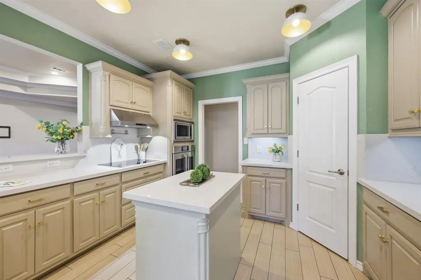
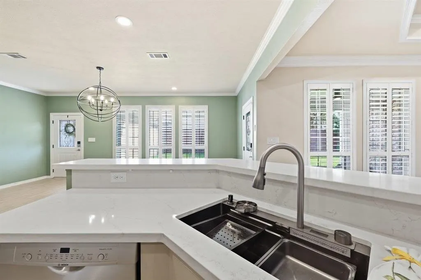
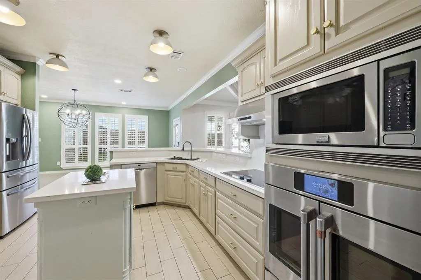
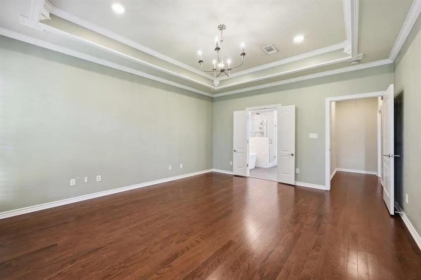
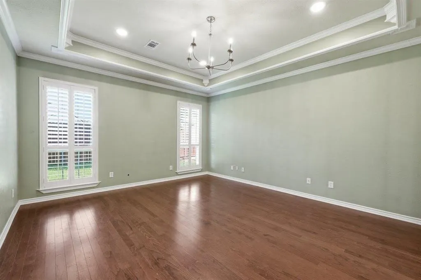
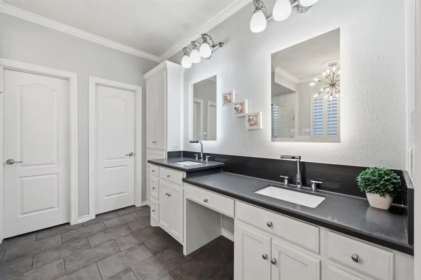
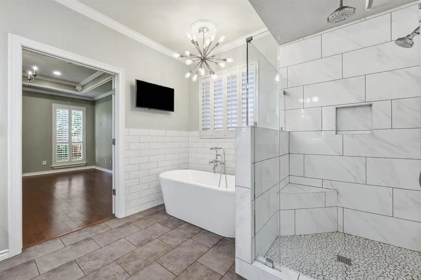
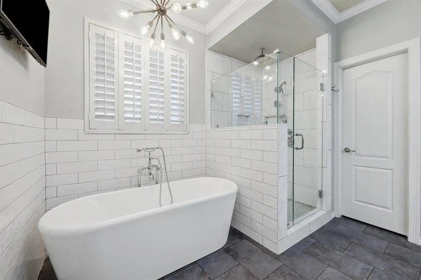
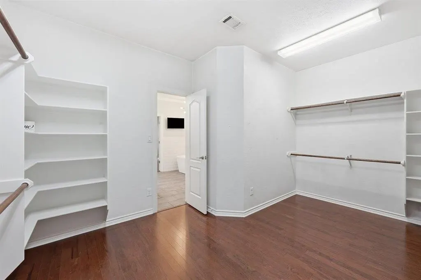
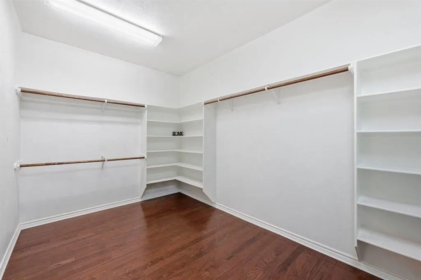
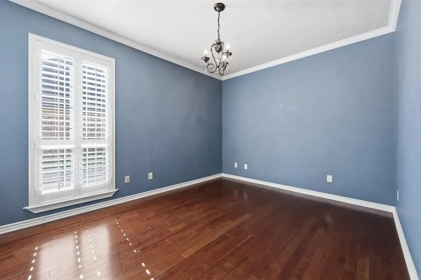
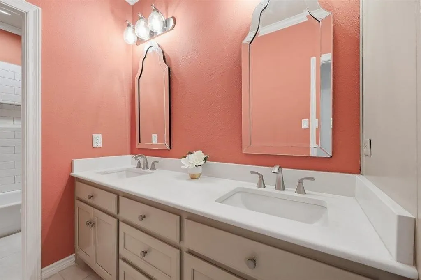
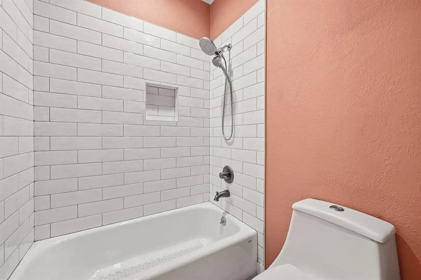
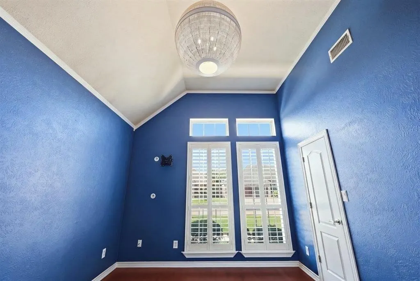
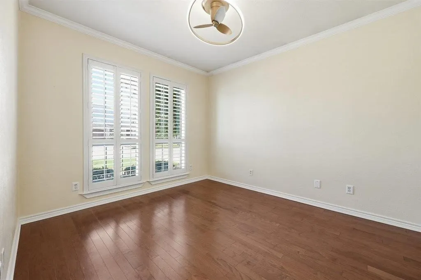
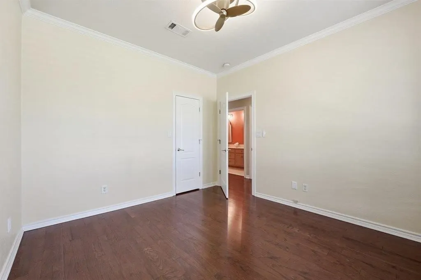
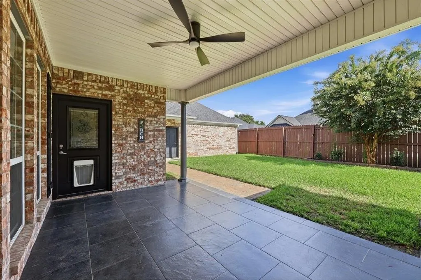
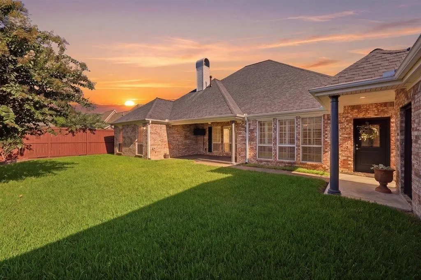
Custom Quality on Claybourn in sought after Barrington Heights. Exquisitely renovated with high end designer selections and finishes. Incredible state of art smart technology throughout. Smart kitchen sink, vent a hood, amazing top of the line smart convection oven, with every feature available, smart locks, sprinkler system & smart garage door. The open floor plan with soaring ceiling & gorgeous mouldings accented with plantation shutters throughout. Dream fixtures that are magazine worthy. Great split bedroom layout. The primary spa retreat has a closet you will never want to come out of! The home also has a wireless fence & collar for extra security for your fur baby. This one has all the bells & whistles. The latest & greatest technology that you never knew you needed but what a luxury! Recently replaced HVAC along with all the amazing updates. This Barrington beauty is a must see! Welcome Home!
| Elementary School | Middle School | High School |
|---|---|---|
| REGINAL-HOWELL ELEMENTARY SCHOOL Elementary School | MARSHALL MIDDLE SCHOOL (BEAUMONT) Middle School | WEST BROOK HIGH SCHOOL High School |
| Price History | |
|---|---|
| 8/24/2026 | Listed $474,900 |
| 8/31/2026 | 5$450,000 |
| 9/14/2026 | 2$439,900 |
General Features
| Country | US |
|---|---|
| Sewer | Public Sewer |
| Heating | Central,Gas |
| Cooling | Central Air,Electric |
| Roof | Composition |
| Appliances | Convection Oven,Dishwasher,Electric Cooktop,Electric Oven,Disposal,Microwave,Oven,Refrigerator |
| HOA Fee | 285 |
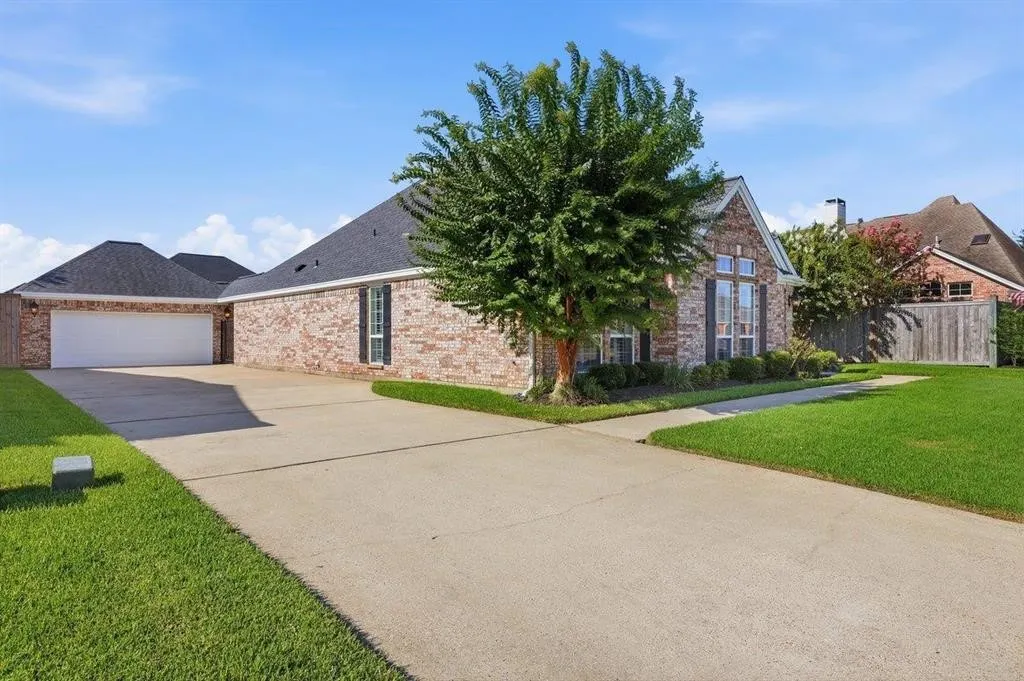
| Garage Spaces | 2 |
| Architectural Style | Traditional |
| Construction Materials | Brick |
| Year Built | 2007 |
| Stories Count | 1 |
| Levels | One |
| Property Subtype | Detached |
| Tax Year | 2026 |
| Community Features | Curbs |
| Assoc Fee Paid Per | Annually |
| County | Jefferson |
| New Construction | false |
| Property Type | Residential |
| HOA | true |
| Attached Garage | false |
| Energy Efficient | Exposure/Shade,Thermostat |
| Subdivision Name | Barrington Heights Ph VI |
| Facing Direction | North |
| Garage Y/N | true |
| Total Rooms | 13 |
| Full Baths | 2 |
| Status | Active |
| Directions | Dowlen to Barrington, Right on Claybourn, house will be down on the left. |
| ModificationTimestamp | 2026-09-14T17:49:16.077-00:00 |
| High School | WEST BROOK HIGH SCHOOL |
| City | Beaumont |
| Disclosures | Seller Disclosure |
| Association Name | Longhorn Community Management |
| High School District | 143 - Beaumont |
| MLS Area | 51 |
| Lot Size Units | Square Feet |
| Elementary School | REGINAL-HOWELL ELEMENTARY SCHOOL |
| Tax Annual Amount | 9231 |
| Middle/Junior High School | MARSHALL MIDDLE SCHOOL (BEAUMONT) |
| Lease Considered Y/N | false |
| Virtual Tour | https://iframe.videodelivery.net/7f83cae955890fe3c5f84d82e7487bbb |
| Standard Status | Active |
| Middle/Junior School District | 143 - Beaumont |
| Elementary School District | 143 - Beaumont |
| Year Built Source | Builder |
| PostalCity | Beaumont |
| Legal Description | BARRINGTON HEIGHTS PHASE VI LOT 8 BLK 7 |
Interior Features
| Interior Amenities | All Bedrooms Down,Crown Molding,Double Vanity,Entrance Foyer,En Suite Bathroom,Full Bath on Main Level,Kitchen/Family Room Combo,Bath in Primary Bedroom,Pots & Pan Drawers,Pantry,Quartz Counters,Split Bedrooms,Soaking Tub,Separate Shower,Tub Shower,Vanity,Walk-In Pantry,Walk-In Closet(s),Ceiling Fan(s),Programmable Thermostat |
|---|---|
| Flooring | Tile,Wood |
| Total Fireplaces | 1 |
| Fireplace Features | Gas,Gas Log |
| Air Conditioning Y/N | true |
| Heating Y/N | true |
| Fireplace Y/N | true |
| Half Baths | 1 |
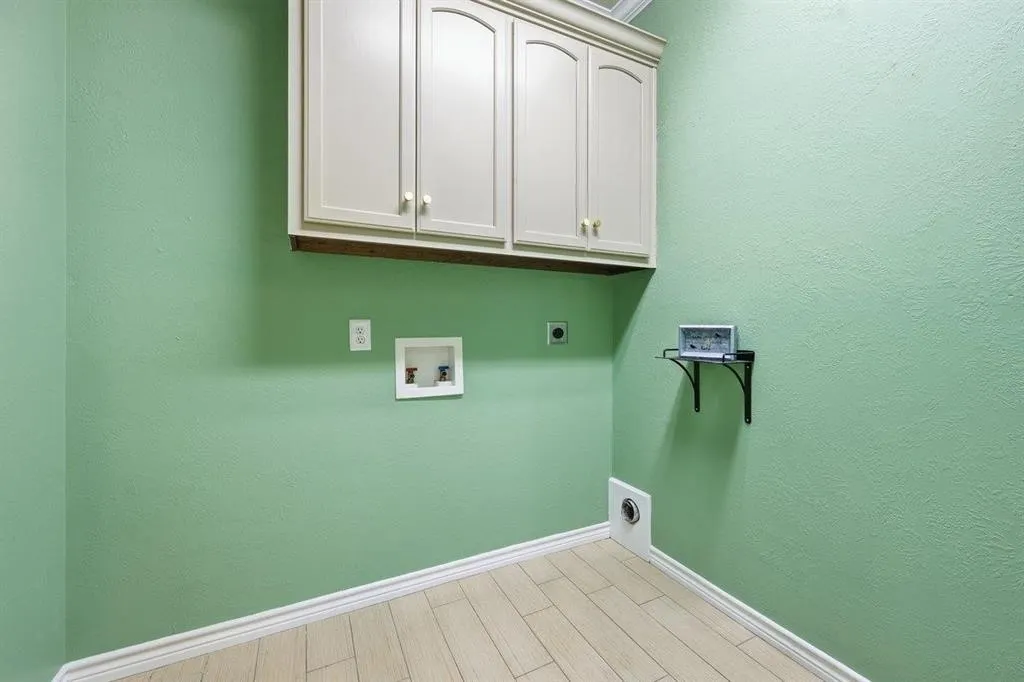
| Laundry Features | Washer Hookup,Electric Dryer Hookup |
| Total Bedrooms | 4 |
| Room Type | Breakfast Room/Nook,Den,Dining Room,Entry/Foyer,Living Room,Utility Room,Half Bath |
| LivingAreaSource | Appraiser |
| Total Baths | 3 |
Exterior Features
| Exterior Amenities | Fence |
|---|---|
| Fencing | Back Yard |
| Parking Features | Additional Parking,Detached,Garage |
| Lot Features | Subdivision |
| Water Source | Public |
| Lot Size Area | 10193 |
| Foundation Details | Slab |
| Building Area Total | 3045 |
| Lot Dimensions | 85 x 120 |
| Lot Size Acres | 0.234 |
| Road Surface Type | Concrete |
| Lot Size Source | Appraiser |
| Private Pool | false |
Amenities
- Foreclosure
- Views
- Short Sale
- New Construction
- Adult 55+
- Lease To Own
- No HOA Fees
- Furnished
- Primary On Main
- Air Conditioning
- Seller Finance
- Green
- Fixer Upper
- Horse
- Golf
- Fireplace
- Deck
- Garage
- Basement
- Pool
Property vs Single Family Average in 77706
Price
Taxes
Year Built
 The information being provided by Houston Association of REALTORS, Inc. is for the consumer's personal, non-commercial use and may not be used for any purpose other than to identify prospective properties consumers may be interested in purchasing. Any information relating to real estate for sale referenced on this web site comes from the Internet Data Exchange (IDX) program of the Houston Association of REALTORS, Inc. This web site may reference real estate listing(s) held by a brokerage firm other
 © 2026 Bryan College Station Regional Association of Realtors. All rights reserved. Information deemed to be reliable but not guaranteed. The data relating to real estate for sale on this website comes in part from the Broker Reciprocitysm Program. Real estate listings held by brokerage firms other than Connect Realty TX are marked with the BR logo and detailed information about them includes the name of the listing brokers. Listing broker has attempted to offer accurate data, but buyers are
 Austin Board of REALTORS® Copyright ©2026 All rights reserved.
 Information provided courtesy of LERA MLS. IDX information is provided exclusively for consumers' personal, non-commercial use and may not be used for any purpose other than to identify prospective properties consumers may be interested in purchasing. Information is believed to be accurate but not guaranteed. Provided courtesy of LERA MLS. Copyright 2026 LERA MLS, All Rights Reserved. Data last updated September 20, 2026 11:04 PM UTC
 Central Texas MLS | Four Rivers Association of REALTORS® All information deemed reliable but not guaranteed. All properties are subject to prior sale, change or withdrawal. Neither listing broker(s) or information provider(s) shall be responsible for any typographical errors, misinformation, misprints and shall be held totally harmless. Listing(s) information is provided for consumer's personal, non-commercial use and may not be used for any purpose other than to identify prospective properties
 The accuracy of all information, regardless of source, including but not limited to open house information, square footage(s) and lot size(s), is deemed reliable but not guaranteed and should be personally verified through personal inspection by and/or with the appropriate professionals. The data contained herein is copyrighted by Beaumont Board of Realtors #reg; and is protected by all applicable copyright laws. Any unauthorized dissemination of this information is in violation of copyright laws and is strictly prohibited.
Copyright 2026 Beaumont Board of Realtors © All rights reserved.
Data last updated: September 20, 2026 11:24 PM UTC
The accuracy of all information, regardless of source, including but not limited to open house information, square footage(s) and lot size(s), is deemed reliable but not guaranteed and should be personally verified through personal inspection by and/or with the appropriate professionals. The data contained herein is copyrighted by Beaumont Board of Realtors #reg; and is protected by all applicable copyright laws. Any unauthorized dissemination of this information is in violation of copyright laws and is strictly prohibited.
Copyright 2026 Beaumont Board of Realtors © All rights reserved.
Data last updated: September 20, 2026 11:24 PM UTC
