




Address
1902 W Lucas Dr, Beaumont, TX
Price
$ 475,000
Property Attributes
- MLS#268902
- TypeSingle Family
- Listing Status Active
- CountyJEFFERSON
- CityBeaumont
- AreaW Beaumont 2
- NeighborhoodCalder Highland
- Zip77706
- StyleSingle Family
- Taxes$ 12453
- Price$ 475,000
- Bedrooms4
- Full Bathrooms3
- Half Bathrooms1
- Sqr Footage3918
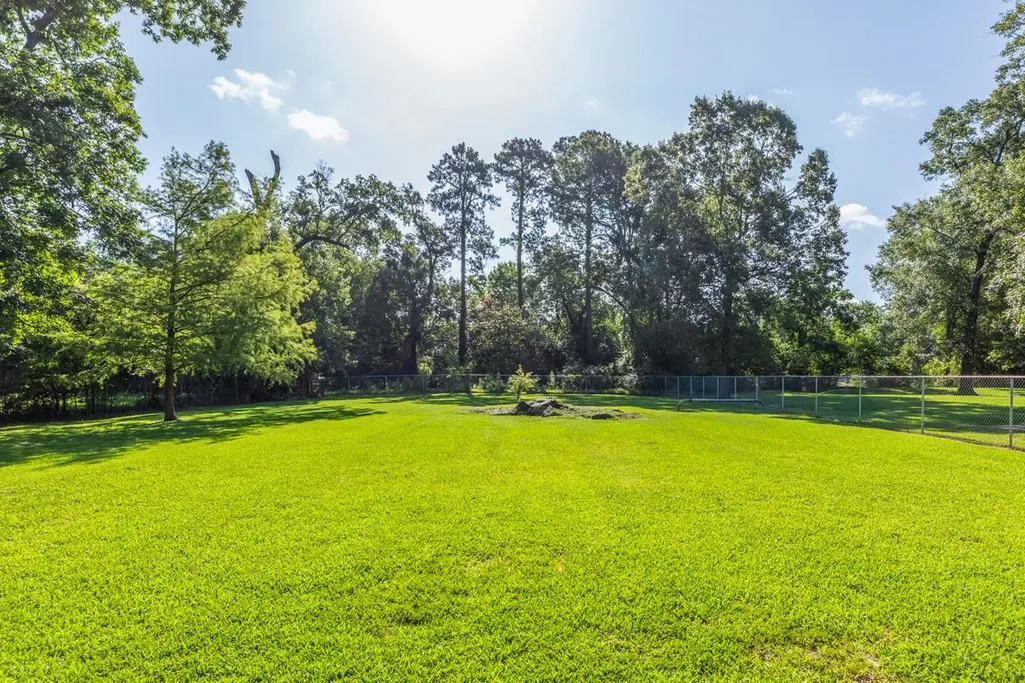
- Lot Size1.03 Acres
Data Source:
Beaumont Board of REALTORS® (BBOR)
Property Description
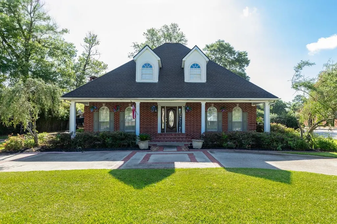
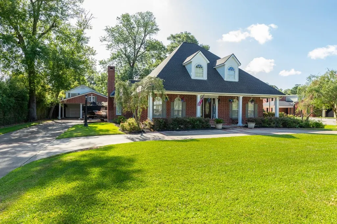
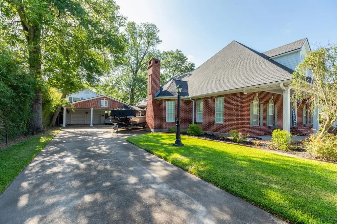
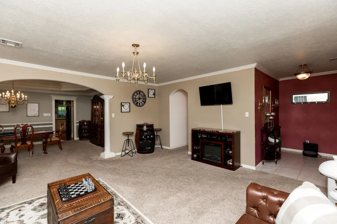
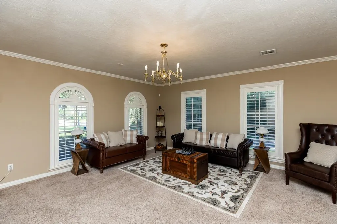
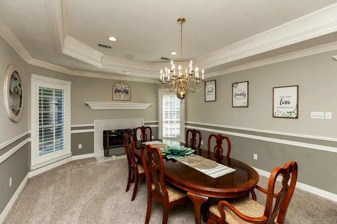
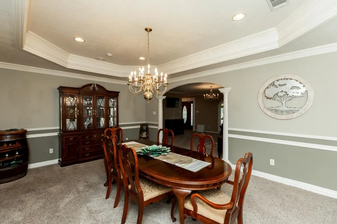
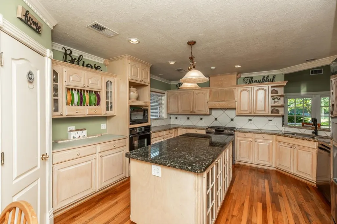
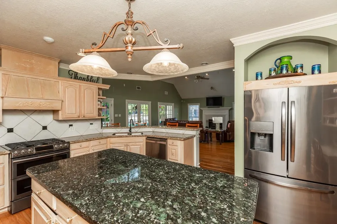
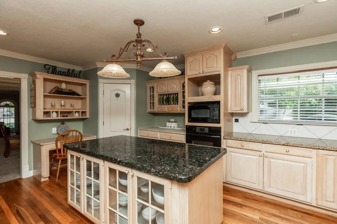
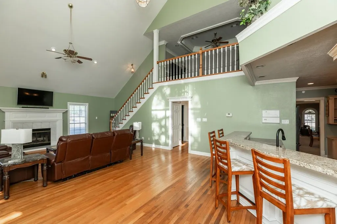
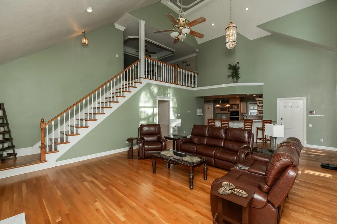
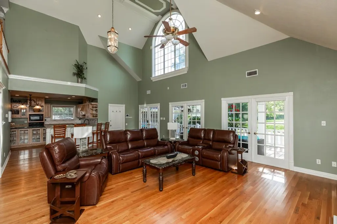
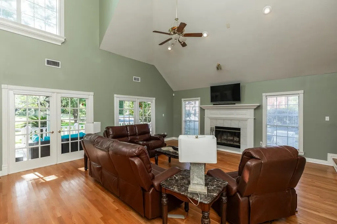
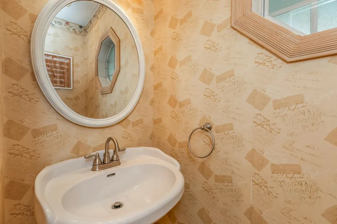
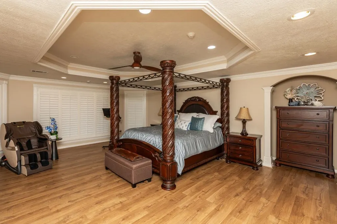
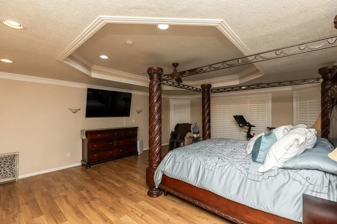
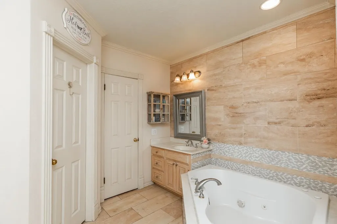
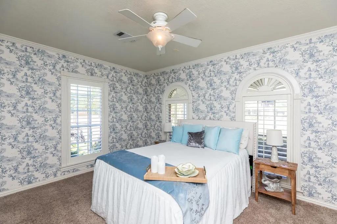
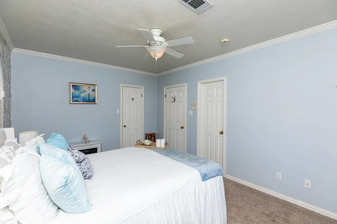
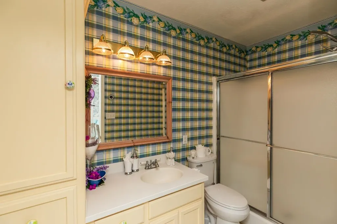
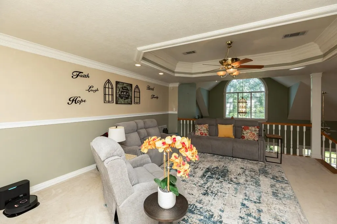
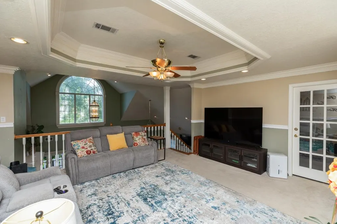
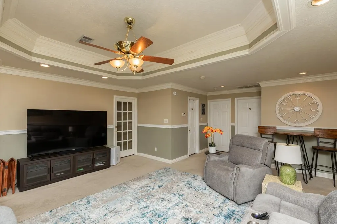
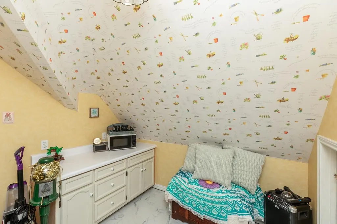
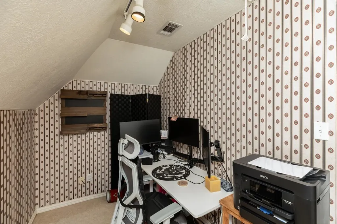
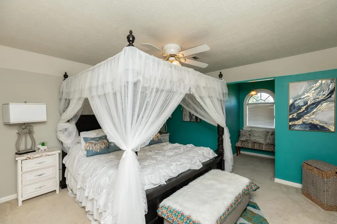
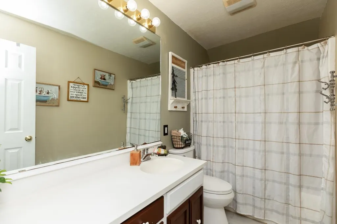
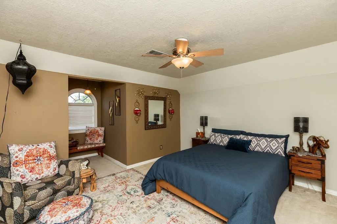
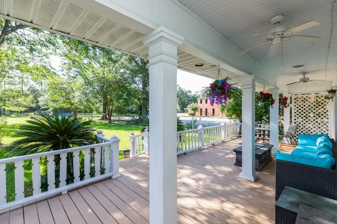
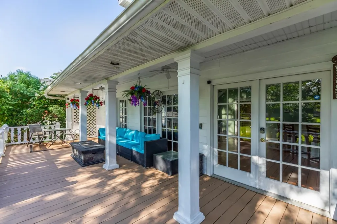
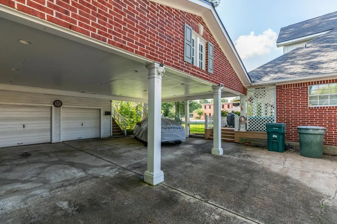
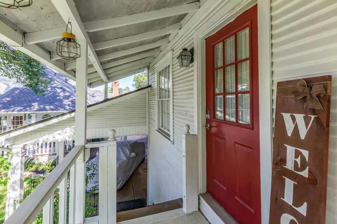
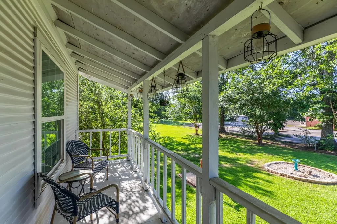
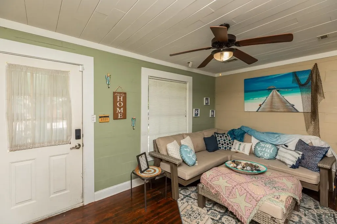
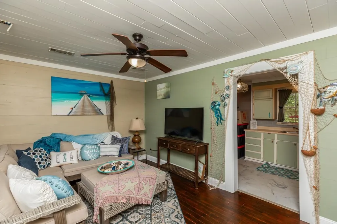
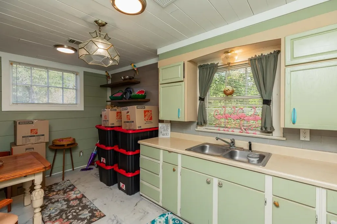
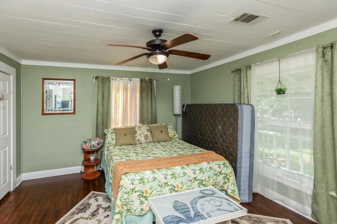
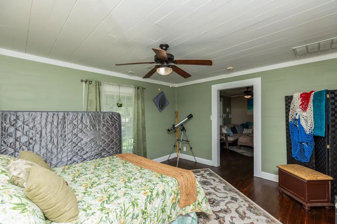
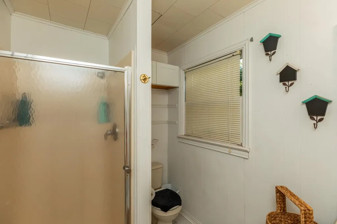
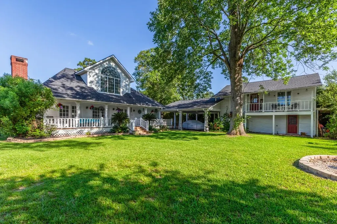
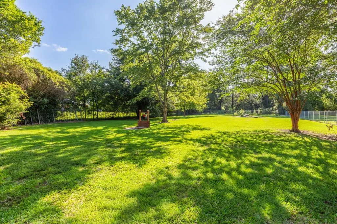
Welcome to this stunning West End estate! Situated on a beautifully landscaped 1.03-acre lot, this exceptional home offers 4 bedrooms, 2 living areas, a loft, a garage apartment, and so much more. From the moment you arrive, the circular driveway and impressive curb appeal set the stage for what's inside. Elegant shutters throughout the home add timeless charm, while the spacious kitchen is designed for entertaining with a large island, granite countertops, a china display, and an oversized breakfast bar. Gather with guests around the fireplace or head upstairs to the loft for additional living space. At the end of the day, retreat to the primary suite and unwind in the relaxing jetted tub. Hosting overnight guests is effortless with the detached garage apartment, complete with its own kitchen, living area, and bathroom, giving visitors a comfortable space to call their own. This one-of-a-kind property truly has it all. Schedule your showing today!
| Price History | |
|---|---|
| 7/2/2026 | Listed $475,000 |
General Features
| Living Area | Both |
|---|---|
| Heating | Central Gas,More than One |
| Cooling | Central Electric,More than One |
| Roof | Arch. Comp. Shingle |
| Fireplaces | More than One,Woodburning F/P |
| Garage | 2 |
| Construction | Brick Veneer,Vinyl Siding |
| Full Baths | 3 |
| Half Baths | 1 |
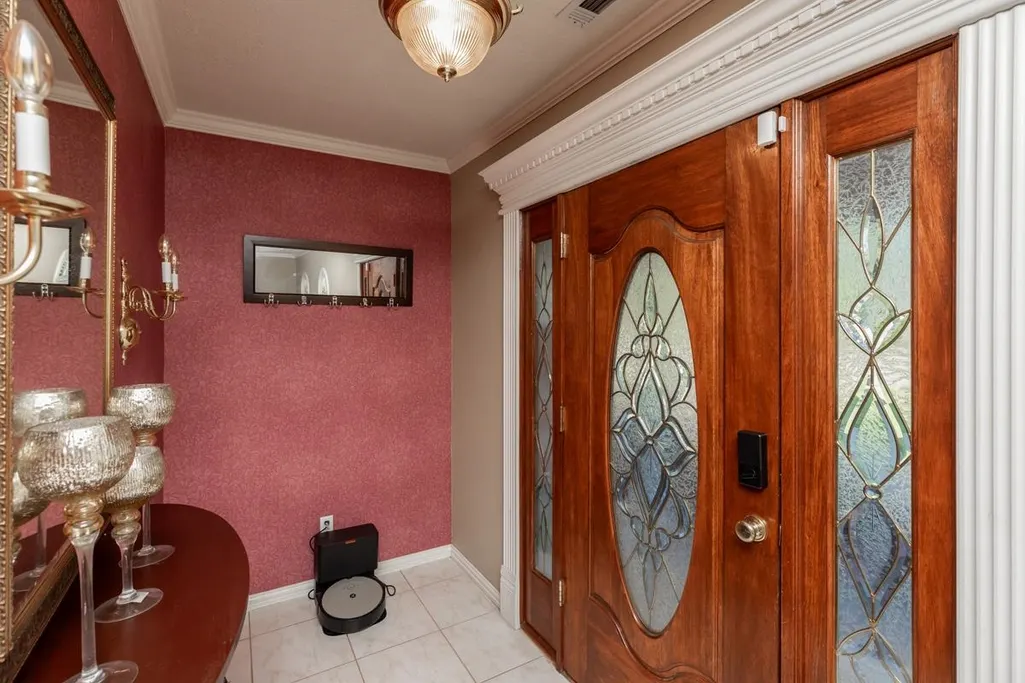
| Other Rooms | Entry,Game Room |
| Subdivision | Calder Highland |
| Stories Count | One & Half |
| Class | RESIDENTIAL |
| Type | Single Family |
| Type of Space | Detached Apartment |
| Access | Showing Services |
| Associated Document Count | 4 |
| Price Per Sq Ft Total AG | 121.24 |
| Status | Active |
| Subdivision | TX |
| Sale/Rent | For Sale |
| AGE | Resale |
| Energy Features | Double Pane Windows |
| Primary City | Beaumont |
| Directions | Head south on I-10 Frontage Rd toward Harrison Ave,turn right onto Harrison Ave,turn right onto Longfellow Dr,turn left onto Gladys Ave,turn right onto W Lucas Dr. |
| City | Beaumont |
| School District | Beaumont |
| WILL SELL | Cash,Conventional,FHA,VA |
| DOM | 78 |
| Postal Code | 77706 |
| Price Per Sq Ft Total AG | 121.24 |
| Public Remarks | Welcome to this stunning West End estate! Situated on a beautifully landscaped 1.03-acre lot,this exceptional home offers 4 bedrooms,2 living areas,a loft,a garage apartment,and so much more. From th |
Interior Features
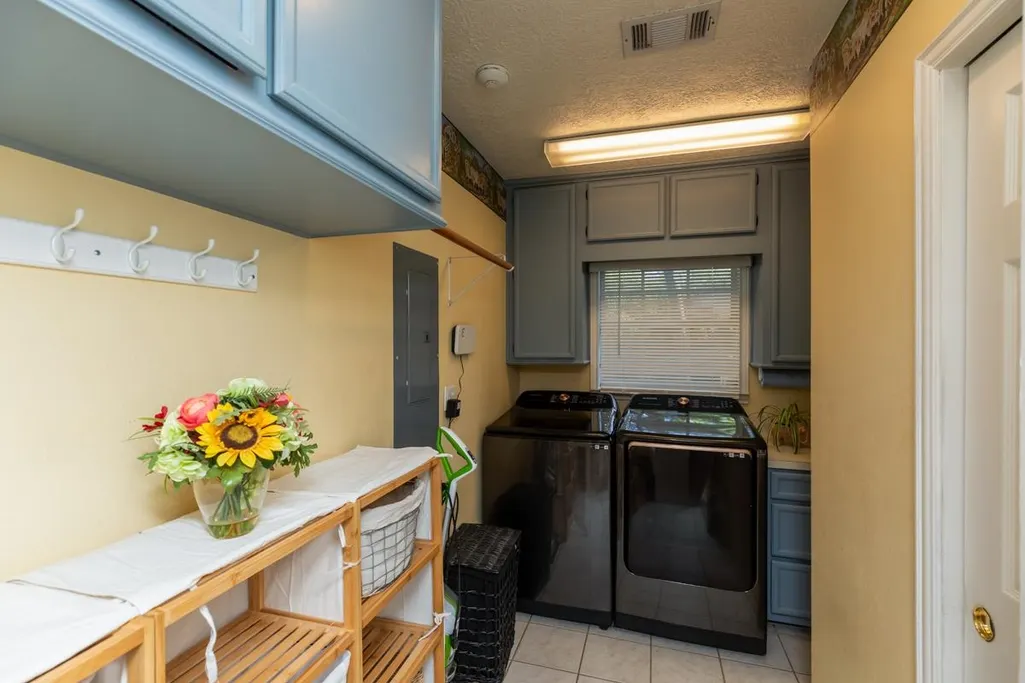
| Interior Amenities | Blinds/Shades,Carpeting,Ceiling Fan(s),Desks,Inside Utility Room,Laminate Floors,Primary Bdrm Down,Sheetrock,Wallpaper,Wash/Dry Connection,Wood Floors |
|---|---|
| Kitchen Dimensions | 16x18 |
| Dining Area | Formal Dining |
| Utility Room Dimensions | 5x11 |
| Dining Room Dimensions | 14x20 |
| Beds | 4 |
| 2nd Bedroom Dimensions | 13x14 |
| 4th Bedroom Dimensions | 13x14 |
| Den Dimensions | 17x17 |
| 3rd Bedroom Dimensions | 13x14 |
| Kitchen Features | Breakfast Bar,Built-in Oven,Dishwasher,Free Standing Range,Garbage Disposal,Gas Stove,Granite Counter Tops,Island Work Center,Microwave,Pantry,Vent Fan |
| Game Room Dimensions | 18x20 |
Exterior Features
| Car Port | 3 |
|---|---|
| Exterior Amenities | Covered Patio,Patio |
| Pool | No |
| Lot Size Area | 1.03 |
| Lot Dimensions | 100x446 |
| Water/Sewer | City Sewer,City Water |
| Fence | Wood Privacy |
Amenities
- Foreclosure
- Views
- Short Sale
- New Construction
- Adult 55+
- Lease To Own
- No HOA Fees
- Furnished
- Primary On Main
- Air Conditioning
- Seller Finance
- Green
- Fixer Upper
- Horse
- Golf
- Fireplace
- Deck
- Garage
- Basement
- Pool
Property vs Single Family Average in 77706
Price
Taxes
Visits
 The information being provided by Houston Association of REALTORS, Inc. is for the consumer's personal, non-commercial use and may not be used for any purpose other than to identify prospective properties consumers may be interested in purchasing. Any information relating to real estate for sale referenced on this web site comes from the Internet Data Exchange (IDX) program of the Houston Association of REALTORS, Inc. This web site may reference real estate listing(s) held by a brokerage firm other
 © 2026 Bryan College Station Regional Association of Realtors. All rights reserved. Information deemed to be reliable but not guaranteed. The data relating to real estate for sale on this website comes in part from the Broker Reciprocitysm Program. Real estate listings held by brokerage firms other than Connect Realty TX are marked with the BR logo and detailed information about them includes the name of the listing brokers. Listing broker has attempted to offer accurate data, but buyers are
 Austin Board of REALTORS® Copyright ©2026 All rights reserved.
 Information provided courtesy of LERA MLS. IDX information is provided exclusively for consumers' personal, non-commercial use and may not be used for any purpose other than to identify prospective properties consumers may be interested in purchasing. Information is believed to be accurate but not guaranteed. Provided courtesy of LERA MLS. Copyright 2026 LERA MLS, All Rights Reserved. Data last updated September 20, 2026 11:04 PM UTC
 Central Texas MLS | Four Rivers Association of REALTORS® All information deemed reliable but not guaranteed. All properties are subject to prior sale, change or withdrawal. Neither listing broker(s) or information provider(s) shall be responsible for any typographical errors, misinformation, misprints and shall be held totally harmless. Listing(s) information is provided for consumer's personal, non-commercial use and may not be used for any purpose other than to identify prospective properties
 The accuracy of all information, regardless of source, including but not limited to open house information, square footage(s) and lot size(s), is deemed reliable but not guaranteed and should be personally verified through personal inspection by and/or with the appropriate professionals. The data contained herein is copyrighted by Beaumont Board of Realtors #reg; and is protected by all applicable copyright laws. Any unauthorized dissemination of this information is in violation of copyright laws and is strictly prohibited.
Copyright 2026 Beaumont Board of Realtors © All rights reserved.
Data last updated: September 20, 2026 11:24 PM UTC
The accuracy of all information, regardless of source, including but not limited to open house information, square footage(s) and lot size(s), is deemed reliable but not guaranteed and should be personally verified through personal inspection by and/or with the appropriate professionals. The data contained herein is copyrighted by Beaumont Board of Realtors #reg; and is protected by all applicable copyright laws. Any unauthorized dissemination of this information is in violation of copyright laws and is strictly prohibited.
Copyright 2026 Beaumont Board of Realtors © All rights reserved.
Data last updated: September 20, 2026 11:24 PM UTC
