
Price Reduction
Address
3210 Falcon Grove, San Antonio, TX
Price
$ 274,900
Property Attributes
- MLS#1957204
- TypeSingle Family
- Listing Status Active
- CountyBEXAR
- CitySan Antonio
- Area1400
- NeighborhoodSeven Oaks
- Zip78247
- StyleOne Story,Contemporary
- Year Built1987
- Taxes$ 6280
- Price$ 274,900
- Bedrooms4
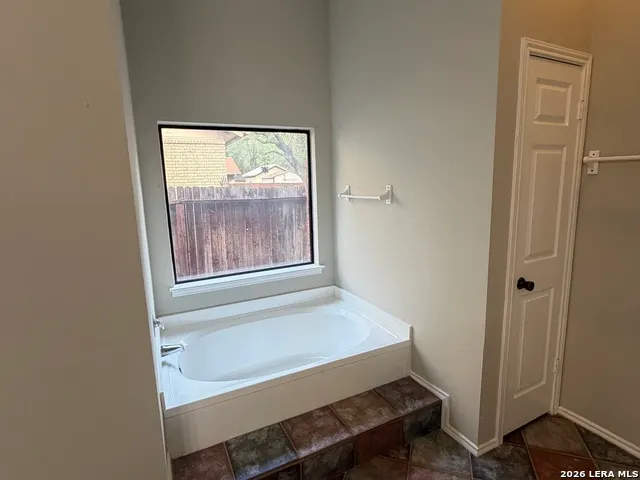
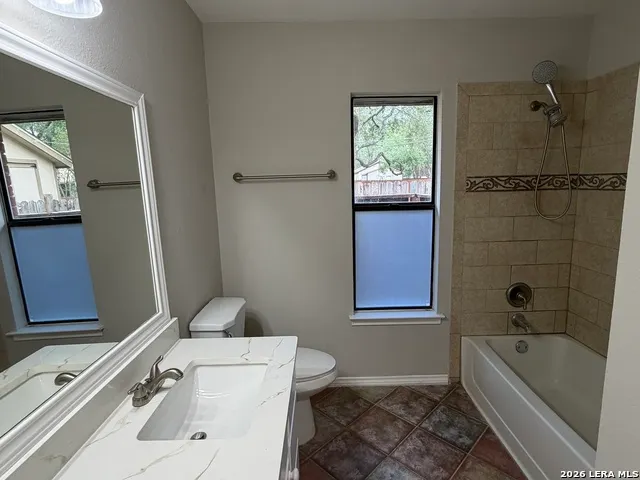
- Full Bathrooms2
- Half Bathrooms0
- Sqr Footage1733
- Lot Size0.142 Acres
Data Source:
LERA MLS
Property Description
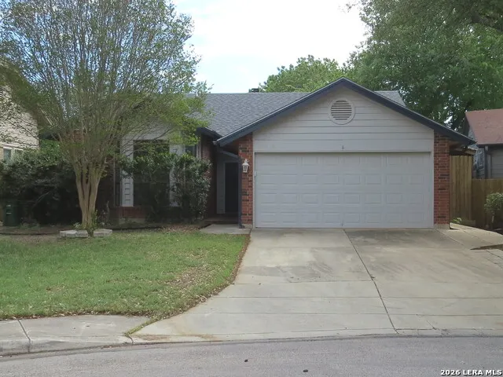
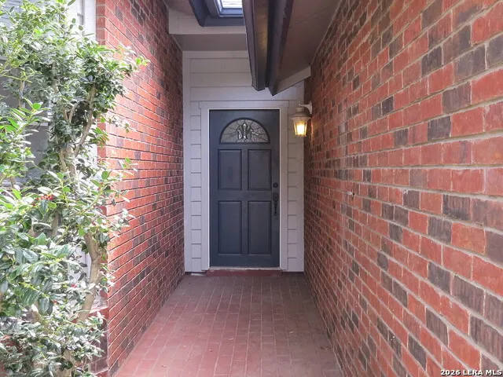
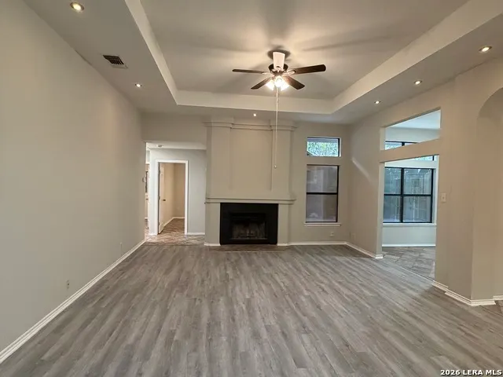
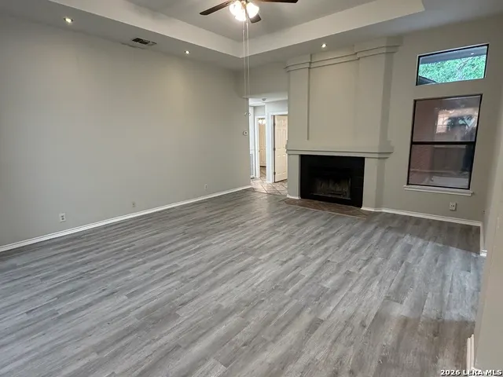
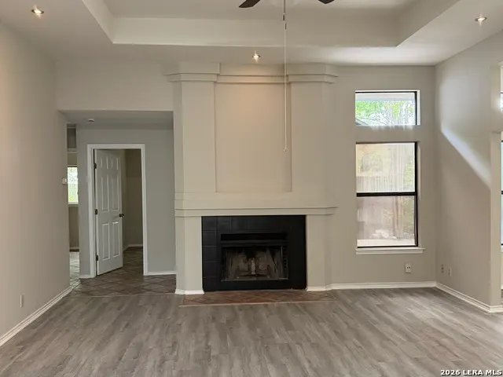
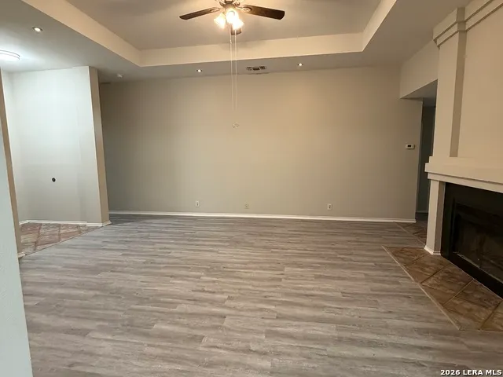
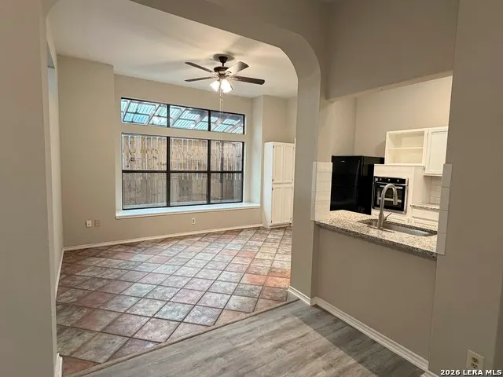
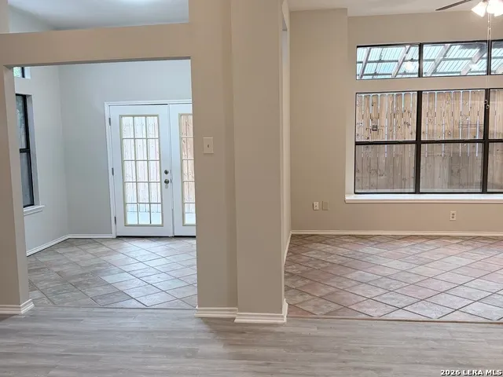
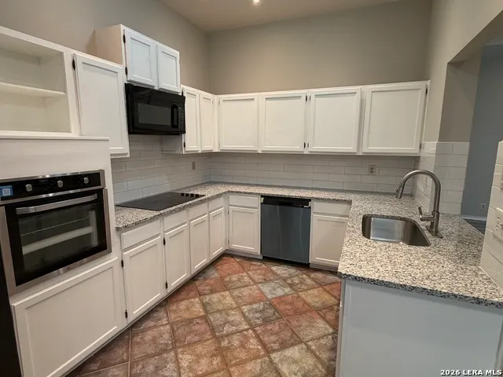
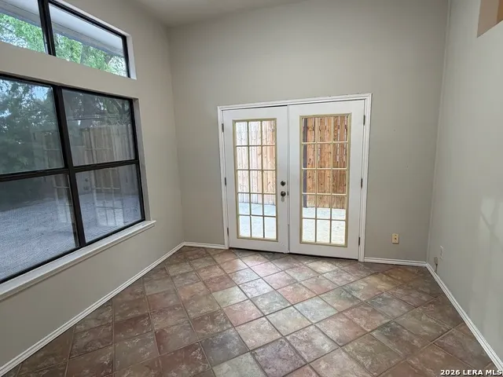
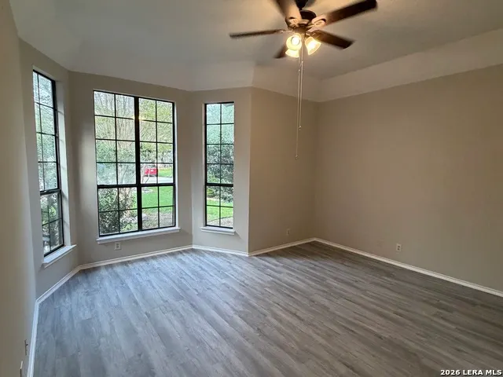
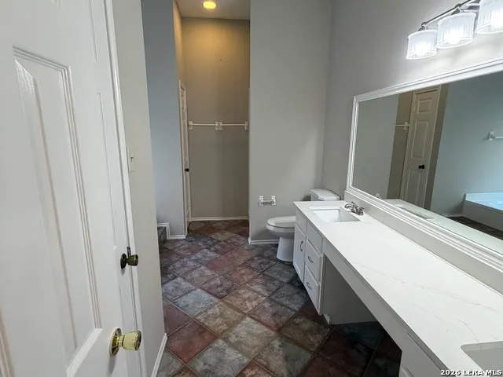
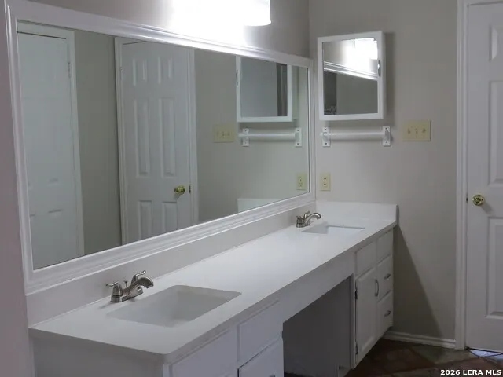
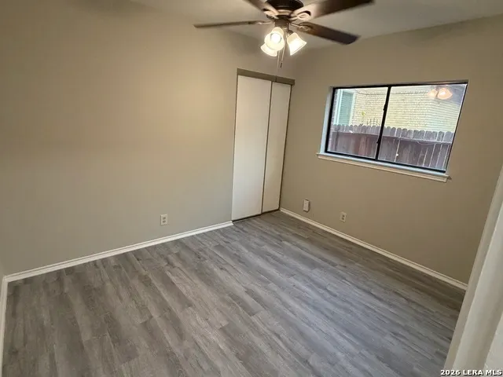
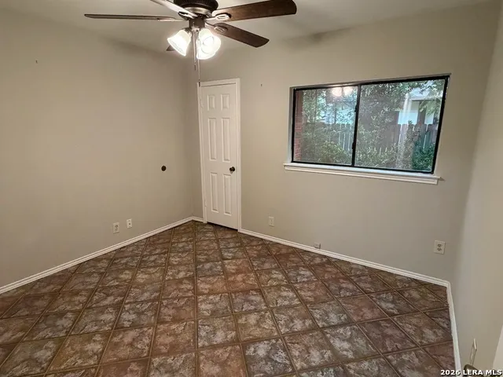
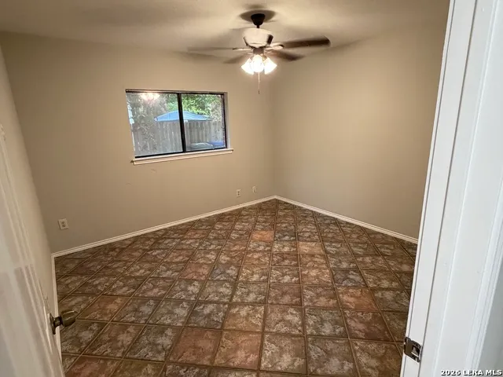
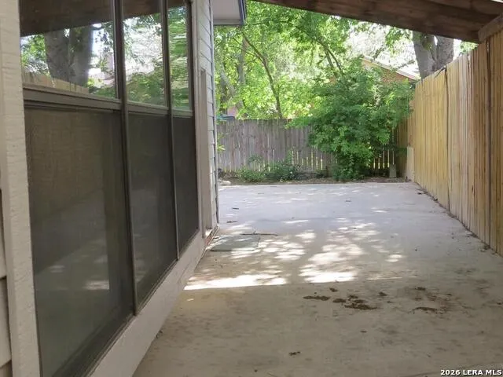
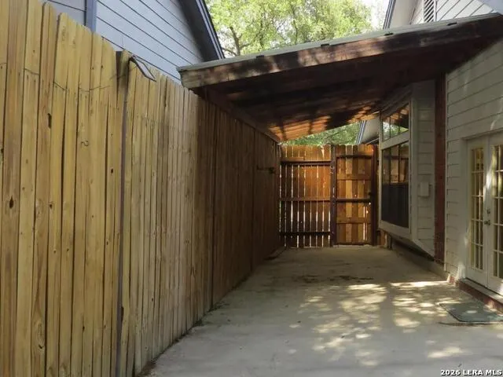
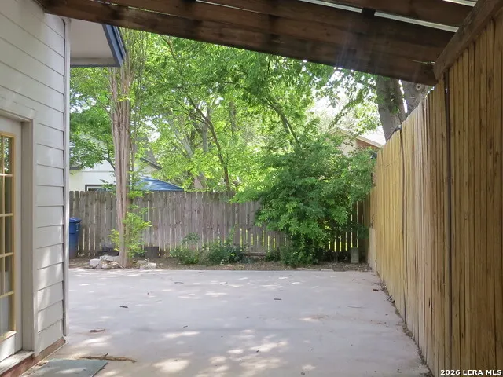
Beautifully remodeled home nestled into a well established cul de sac. This home provides natural lighting with plenty of windows throughout the home. It provides a cozy interior with vaulted ceilings, a welcoming family room with fireplace and a bonus room that can be used as a Florida room, office or anything you have in mind. The functional kitchen has updated countertops and bright white cabinets. Enjoy a spacious back yard that combines slab, wooden planks, and some yard for your future gardening, for gatherings and just enjoy to your backyard retreat. Come and see for yourself!!!!
| Elementary School | Middle School | High School |
|---|---|---|
| Wetmore Elementary | Driscoll Middle School | Macarthur High School |
| Price History | |
|---|---|
| 4/11/2026 | Listed $294,900 |
| 7/13/2026 | 4$284,900 |
| 9/17/2026 | 4$274,900 |
General Features
| Living Area | 1733 |
|---|---|
| Construction | Pre-Owned |
| Heating | Central |
| Cooling | One Central |
| Bathrooms | 2 |
| Subdivision | SEVEN OAKS |
| Builder | Unknown |
| Class | Single Residential |
| Type | Single Family Detached |
| Style | One Story,Contemporary |
| Roof | Composition |
| HOA Mandatory | None |
| Status | Price Change |
| Attached Garage | No |
| Neighborhood Amenities | None |
| Area | 1400 |
| Year Built | 1987 |
| High School | Macarthur |
| School District | North East I.S.D. |
| Proposed Terms | Conventional,FHA,VA,TX Vet,Cash,USDA |
| Elementary School | Wetmore Elementary |
| Middle School | Driscoll |
| Legal Description | Ncb 17839 Blk 24 Lot 28 Seven Oaks Unit 15 |
| Potential Short Sale | No |
| Taxes | 6280.9 |
Interior Features
| Kitchen Length | 17 |
|---|---|
| Kitchen Width | 9 |
| Total Bedrooms | 4 |
| Full Baths | 2 |
| Interior Features | One Living Area,Separate Dining Room,Florida Room |
| Stories | 1 |
| Dining Room Length | 10 |
| Dining Room Width | 15 |
| Flooring | Saltillo Tile,Laminate |
| Living Room Width | 20 |
| Heating Fuel | Electric |
| # of Fireplaces | 1 |
| Bedroom2 Width | 11 |
| Bedroom3 Length | 9 |
| Bedroom3 Width | 11 |
| Bedroom4 Length | 9 |
| Bedroom4 Width | 11 |
| Entry Room Length | 6 |
| Entry Room Width | 5 |
| Family Room Length | 10 |
| Living Room Length | 16 |
| WINDOW COVERINGS | None Remain |
Exterior Features
| Exterior | Brick,Cement Fiber |
|---|---|
| Foundation | Slab |
| Pool (Y/N) | No |
| Pool | None |
| Lot Size | 0.142 |
| Water/Sewer | City |
| Lot Description | Cul-de-Sac/Dead End |
| Inclusions | Ceiling Fans,Washer Connection,Dryer Connection,Cook Top,Built-In Oven,Microwave Oven,Disposal,Electric Water Heater,Solid Counter Tops,City Garbage service |
| Garage Parking | Two Car Garage |
Amenities
- Foreclosure
- Views
- Short Sale
- New Construction
- Adult 55+
- Lease To Own
- No HOA Fees
- Furnished
- Primary On Main
- Air Conditioning
- Seller Finance
- Green
- Fixer Upper
- Horse
- Golf
- Fireplace
- Deck
- Garage
- Basement
- Pool
Property vs Single Family Average in 78247
Price
Taxes
Year Built
Visits
In The Neighborhood
San Antonio
$ 350,000
- Type
- Single Family
- Size
- 2,929 SqFt
- Rooms
- 4 Beds + 2.5 Baths
Keller Williams Heritage 210-493-3030
San Antonio
$ 302,000
- Type
- Single Family
- Size
- 2,612 SqFt
- Rooms
- 3 Beds + 2.5 Baths
Texas Premier Realty 210-844-8683
Floresville
$ 240,000
- Type
- Single Family
- Size
- 1,024 SqFt
- Rooms
- 6 Beds + 4 Baths
South Roots Realty 830-534-9700
 The information being provided by Houston Association of REALTORS, Inc. is for the consumer's personal, non-commercial use and may not be used for any purpose other than to identify prospective properties consumers may be interested in purchasing. Any information relating to real estate for sale referenced on this web site comes from the Internet Data Exchange (IDX) program of the Houston Association of REALTORS, Inc. This web site may reference real estate listing(s) held by a brokerage firm other
 © 2026 Bryan College Station Regional Association of Realtors. All rights reserved. Information deemed to be reliable but not guaranteed. The data relating to real estate for sale on this website comes in part from the Broker Reciprocitysm Program. Real estate listings held by brokerage firms other than Connect Realty TX are marked with the BR logo and detailed information about them includes the name of the listing brokers. Listing broker has attempted to offer accurate data, but buyers are
 Austin Board of REALTORS® Copyright ©2026 All rights reserved.
 Information provided courtesy of LERA MLS. IDX information is provided exclusively for consumers' personal, non-commercial use and may not be used for any purpose other than to identify prospective properties consumers may be interested in purchasing. Information is believed to be accurate but not guaranteed. Provided courtesy of LERA MLS. Copyright 2026 LERA MLS, All Rights Reserved. Data last updated September 20, 2026 11:04 PM UTC
 Central Texas MLS | Four Rivers Association of REALTORS® All information deemed reliable but not guaranteed. All properties are subject to prior sale, change or withdrawal. Neither listing broker(s) or information provider(s) shall be responsible for any typographical errors, misinformation, misprints and shall be held totally harmless. Listing(s) information is provided for consumer's personal, non-commercial use and may not be used for any purpose other than to identify prospective properties
 The accuracy of all information, regardless of source, including but not limited to open house information, square footage(s) and lot size(s), is deemed reliable but not guaranteed and should be personally verified through personal inspection by and/or with the appropriate professionals. The data contained herein is copyrighted by Beaumont Board of Realtors #reg; and is protected by all applicable copyright laws. Any unauthorized dissemination of this information is in violation of copyright laws and is strictly prohibited.
Copyright 2026 Beaumont Board of Realtors © All rights reserved.
Data last updated: September 20, 2026 11:24 PM UTC
The accuracy of all information, regardless of source, including but not limited to open house information, square footage(s) and lot size(s), is deemed reliable but not guaranteed and should be personally verified through personal inspection by and/or with the appropriate professionals. The data contained herein is copyrighted by Beaumont Board of Realtors #reg; and is protected by all applicable copyright laws. Any unauthorized dissemination of this information is in violation of copyright laws and is strictly prohibited.
Copyright 2026 Beaumont Board of Realtors © All rights reserved.
Data last updated: September 20, 2026 11:24 PM UTC
