
Views - Primary on Main
Address
8132 Magnolia Ridge Cv, Austin, TX
Price
$ 3,850,000
Property Attributes
- MLS#3997154
- TypeSingle Family
- Listing Status Active
- CountyTRAVIS
- CityAustin
- AreaLS
- NeighborhoodBelvedere
- Zip78738
- StyleSingle Family Residence
- Year Built2023
- Taxes$ 45000
- Price$ 3,850,000
- Bedrooms5
- Full Bathrooms5
- Half Bathrooms1
- Sqr Footage6468
- Lot Size1.258 Acres
Data Source:
Austin Board of REALTORS® (ABOR) as distributed by MLS GRID
Property Description
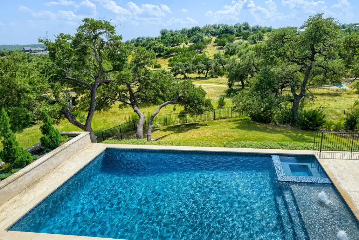
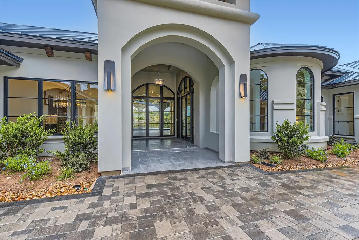
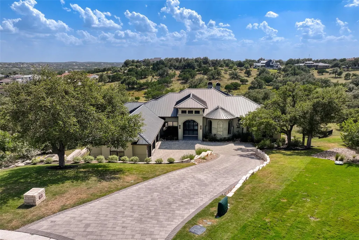
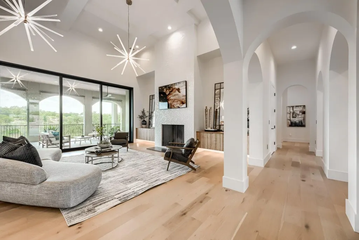
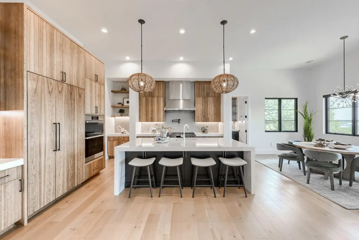
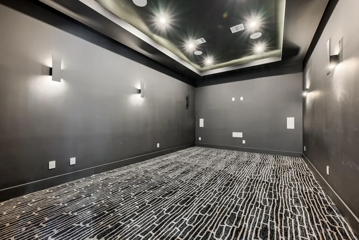
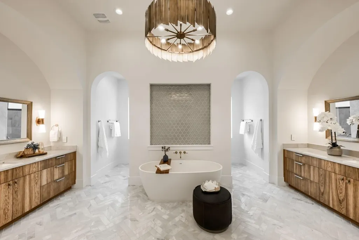
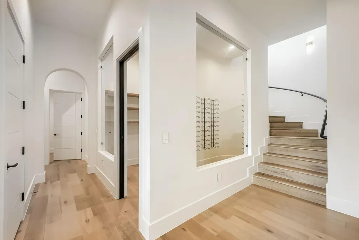
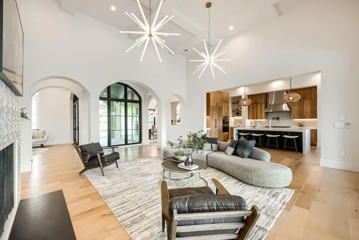
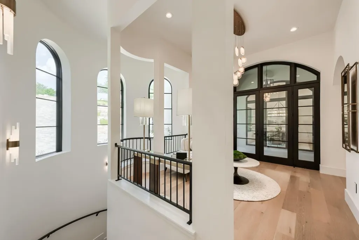
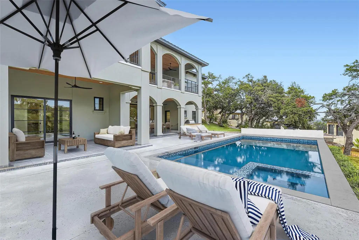
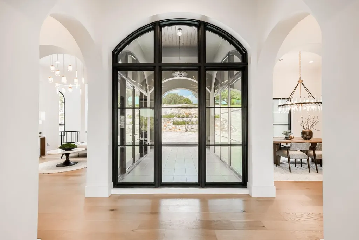
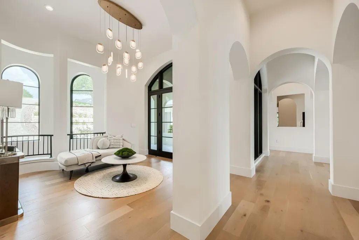
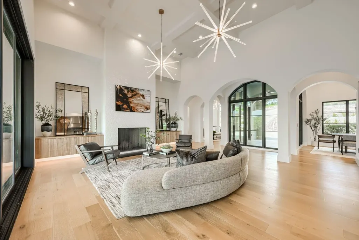
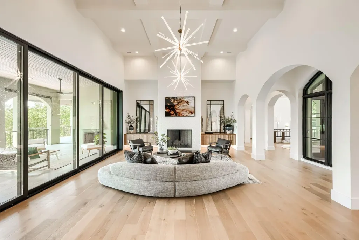
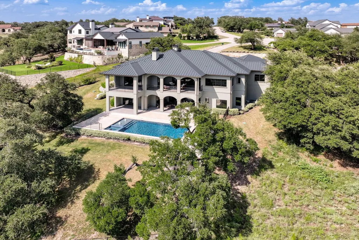
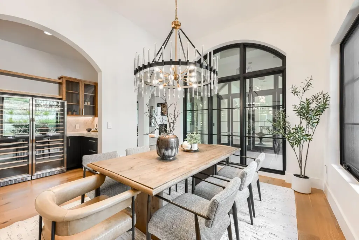
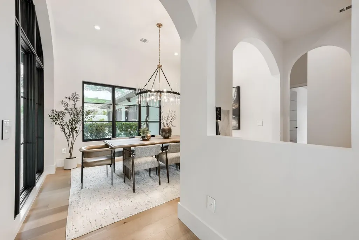
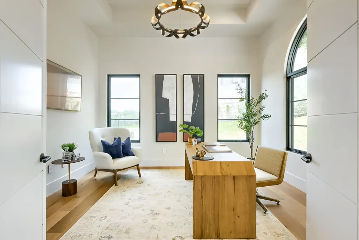
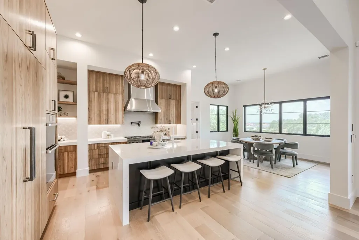
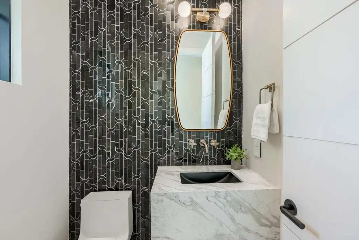
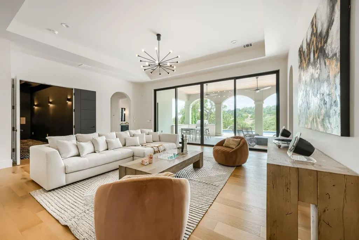
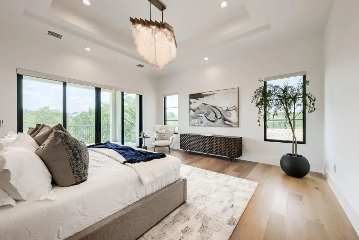
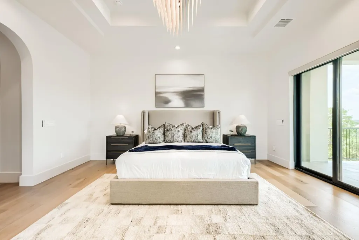
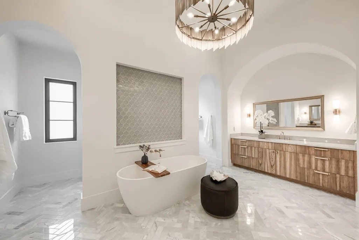
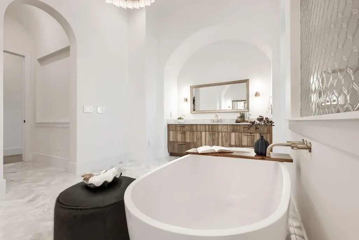
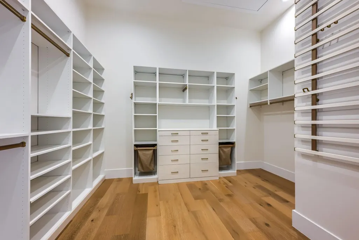
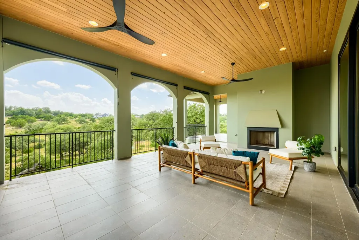
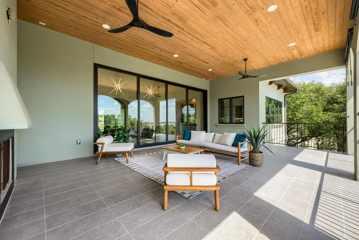
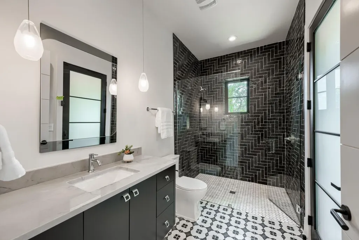
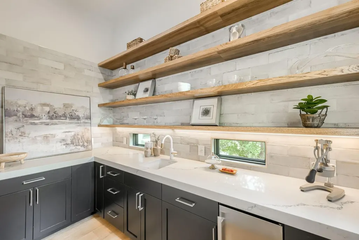
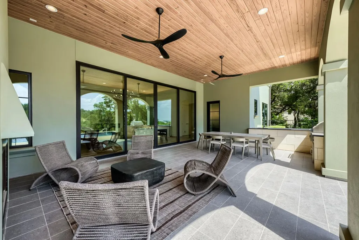
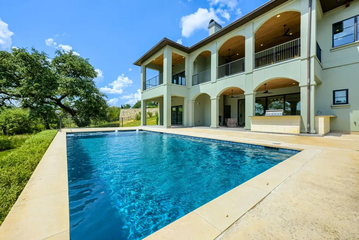
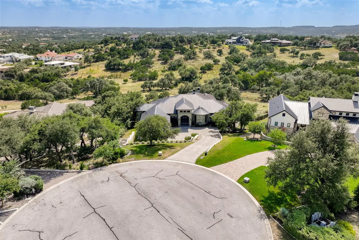
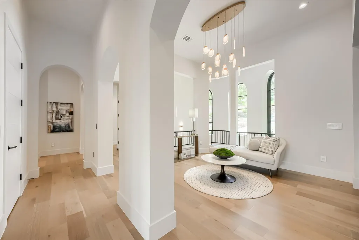
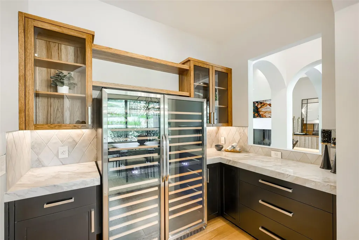
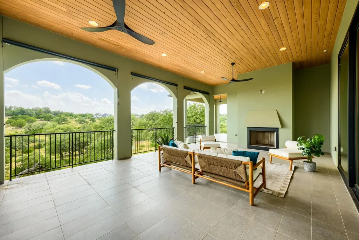
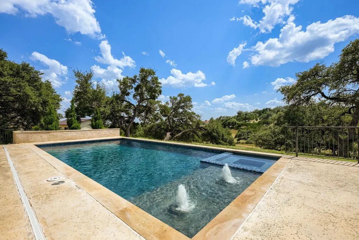
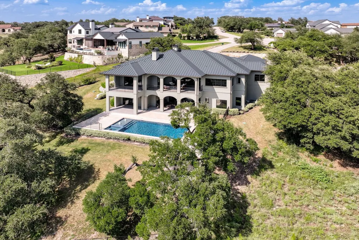
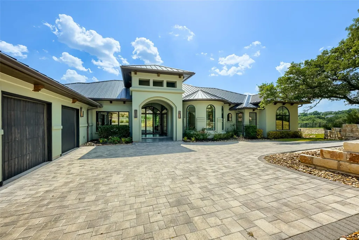
Built under the supervision of its award-winning, veteran Architect, this extraordinary custom estate offers a level of craftsmanship, privacy, & timeless design rarely found in today’s market. Tucked behind the gates of Belvedere- one of West Austin’s most desirable communities. Hidden from street view, this Modern Mediterranean masterpiece blends luxury, functionality, exceptional quality & privacy. An east-facing entry welcomes you into a dramatic foyer framed by elegant arched galleries, walls of glass, wide-plank flooring, soaring 20+ ft ceilings, designer lighting, and a stunning fireplace that anchors the expansive living room. Every detail reflects intentional craftsmanship—from solid-core doors, premium windows and glass doors, and substantial designer hardware to custom millwork and refined finishes throughout.Designed for both everyday living and effortless entertaining, the main level features a luxurious primary suite, private guest suite, dedicated executive office, and a chef’s kitchen with a mitered waterfall quartz island, custom cabinetry, and premium Dacor appliances, an engineered ELEVATOR shaft, & expansive covered patio with fireplace. The lower level offers exceptional flexibility with a large game room, dedicated home theater, wine cellar, 3 ensuite bedrooms, providing flexibility for a gym or creative space. Built for Austin’s indoor-outdoor lifestyle, the resort-inspired backyard features a sparkling pool and spa, expansive covered patios, outdoor kitchen, and multiple entertaining areas. Backing to a private nature trail with no backyard neighbors and a fully fenced property, the setting offers exceptional privacy and peaceful Hill Country views. Enjoy the perfect balance of tranquility and convenience—within 15 minutes to The Galleria, 20 minutes to Lake Travis & Westlake, approximately 35 minutes to DT Austin. A rare opportunity to own an architect-crafted luxury home where every detail was thoughtfully designed and flawlessly executed.
| Elementary School | Middle School | High School |
|---|---|---|
| Bee Cave Elementary School | Bee Cave Middle School | Lake Travis High School |
| Price History | |
|---|---|
| 9/17/2026 | Listed $3,850,000 |
General Features
| Living Area | 6468 |
|---|---|
| Sewer | Septic Tank |
| Heating | Propane |
| Cooling | Central Air |
| Utilities | Electricity Available,Propane Needed,Underground Utilities,Water Available |
| Roof | Metal |
| Appliances | Built-In Refrigerator,Dishwasher,Gas Cooktop,RNGHD,Refrigerator,Tankless Water Heater |
| HOA Fee | 1120 |
| Garage Spaces | 3 |
| Association Fee Includes | See Remarks |
| Patio/Porch Features | Patio,Porch,Terrace,See Remarks |
| Pool Features | Gunite,In Ground,Outdoor Pool,Pool/Spa Combo |
| Security Features | Prewired |
| Construction Materials | Stucco |
| Year Built | 2023 |
| View | Hill Country,Park/Greenbelt |
| Levels | Two |
| Property Subtype | Single Family Residence |
| Tax Year | 2025 |
| Waterfront Features | None |
| Community Features | Clubhouse,Cluster Mailbox,Common Grounds,Controlled Access,Dog Park,Fitness Center,Gated,Park,Playground |
| Accessibility | See Remarks |
| Assoc Fee Paid Per | Semi-Annually |
| County | Travis |
| New Construction | No |
| Property Type | Residential |
| HOA | Yes |
| Energy Efficient | Appliances,Materials,Thermostat |
| Subdivision Name | Belvedere |
| Facing Direction | East |
| Green Sustainability | None |
| Other Structures | Outdoor Kitchen |
| Full Baths | 5 |
| Status | Active |
| Directions | Take Hamilton Pool Road from 71W. Travel 5 Miles down Hamilton Pool Road and enter the gates of Belvedere. Take your first right onto Flagler. Magnolia Ridge Cove will be on the Left and the lot at |
| High School | Lake Travis |
| City | Austin |
| Disclosures | MUD,Owner/Agent |
| Association Name | Belvedere POA |
| MLS Area | LS |
| Lot Size Square Feet | 54798.48 |
| Elementary School | Bee Cave |
| Middle/Junior High School | Bee Cave Middle School |
| Property Condition | Resale |
| Additional Parcels Y/N | No |
| Virtual Tour | https://www.zillow.com/view-imx/43a9b470-d414-4b52-bc59-76afdc94b490?setAttribution=mls&wl=true&initialViewType=pano&utm_source=dashboard |
| Standard Status | Active |
| Year Built Source | Owner |
| Tax Assessed Value | 2812000 |
Interior Features
| Interior Amenities | Bar,Ceiling-High,Tray Ceiling(s),Chandelier,Quartz Counters,Double Vanity,Kitchen Island,Multiple Dining Areas,Multiple Living Areas,Primary Bedroom on Main,Walk-In Closet(s),Wired for Sound,See Rema |
|---|---|
| Flooring | Tile,Wood |
| Total Fireplaces | 3 |
| Fireplace Features | Propane,Wood Burning,See Remarks |
| Window Features | ENERGY STAR Qualified Windows,Wood Frames |
| Half Baths | 1 |
| Total Bedrooms | 5 |
| Main Level Bedrooms | 2 |
| LivingAreaSource | Plans |
| Total Baths | 6 |
Exterior Features
| Exterior Amenities | Gutters Full,Outdoor Grill,Private Yard |
|---|---|
| Fencing | Wrought Iron |
| Parking Features | Garage,Gravel,Paved |
| Lot Features | Greenbelt,Cul-De-Sac,Pie Shaped Lot,Private Maintained Road |
| Water Source | MUD |
| Total Parking | 6 |
| Foundation Details | Slab |
| Lot Size Acres | 1.258 |
| Waterfront Y/N | No |
| Covered Spaces | 3 |
| Horse Y/N | No |
| Horse Amenities | None |
Amenities
- Foreclosure
- Views
- Short Sale
- New Construction
- Adult 55+
- Lease To Own
- No HOA Fees
- Furnished
- Primary On Main
- Air Conditioning
- Seller Finance
- Green
- Fixer Upper
- Horse
- Golf
- Fireplace
- Deck
- Garage
- Basement
- Pool
Property vs Single Family Average in 78738
Price
Taxes
Year Built
Visits
 The information being provided by Houston Association of REALTORS, Inc. is for the consumer's personal, non-commercial use and may not be used for any purpose other than to identify prospective properties consumers may be interested in purchasing. Any information relating to real estate for sale referenced on this web site comes from the Internet Data Exchange (IDX) program of the Houston Association of REALTORS, Inc. This web site may reference real estate listing(s) held by a brokerage firm other
 © 2026 Bryan College Station Regional Association of Realtors. All rights reserved. Information deemed to be reliable but not guaranteed. The data relating to real estate for sale on this website comes in part from the Broker Reciprocitysm Program. Real estate listings held by brokerage firms other than Connect Realty TX are marked with the BR logo and detailed information about them includes the name of the listing brokers. Listing broker has attempted to offer accurate data, but buyers are
 Austin Board of REALTORS® Copyright ©2026 All rights reserved.
 Information provided courtesy of LERA MLS. IDX information is provided exclusively for consumers' personal, non-commercial use and may not be used for any purpose other than to identify prospective properties consumers may be interested in purchasing. Information is believed to be accurate but not guaranteed. Provided courtesy of LERA MLS. Copyright 2026 LERA MLS, All Rights Reserved. Data last updated September 20, 2026 11:04 PM UTC
 Central Texas MLS | Four Rivers Association of REALTORS® All information deemed reliable but not guaranteed. All properties are subject to prior sale, change or withdrawal. Neither listing broker(s) or information provider(s) shall be responsible for any typographical errors, misinformation, misprints and shall be held totally harmless. Listing(s) information is provided for consumer's personal, non-commercial use and may not be used for any purpose other than to identify prospective properties
 The accuracy of all information, regardless of source, including but not limited to open house information, square footage(s) and lot size(s), is deemed reliable but not guaranteed and should be personally verified through personal inspection by and/or with the appropriate professionals. The data contained herein is copyrighted by Beaumont Board of Realtors #reg; and is protected by all applicable copyright laws. Any unauthorized dissemination of this information is in violation of copyright laws and is strictly prohibited.
Copyright 2026 Beaumont Board of Realtors © All rights reserved.
Data last updated: September 20, 2026 11:24 PM UTC
The accuracy of all information, regardless of source, including but not limited to open house information, square footage(s) and lot size(s), is deemed reliable but not guaranteed and should be personally verified through personal inspection by and/or with the appropriate professionals. The data contained herein is copyrighted by Beaumont Board of Realtors #reg; and is protected by all applicable copyright laws. Any unauthorized dissemination of this information is in violation of copyright laws and is strictly prohibited.
Copyright 2026 Beaumont Board of Realtors © All rights reserved.
Data last updated: September 20, 2026 11:24 PM UTC
